2472 Cambridge Rd, York, PA 17402
- $290,000
- 3
- BD
- 2
- BA
- 1,046
- SqFt






- List Price
- $290,000
- Days on Market
- 0
- Status
- COMING SOON
- MLS#
- PAYK2108364
- Bedrooms
- 3
- Bathrooms
- 2
- Full Baths
- 1
- Half Baths
- 1
- Living Area
- 1,046
- Lot Size (Acres)
- 0.19
- Style
- Ranch/Rambler
- Year Built
- 1955
- County
- York
- School District
- York Suburban
Property Description
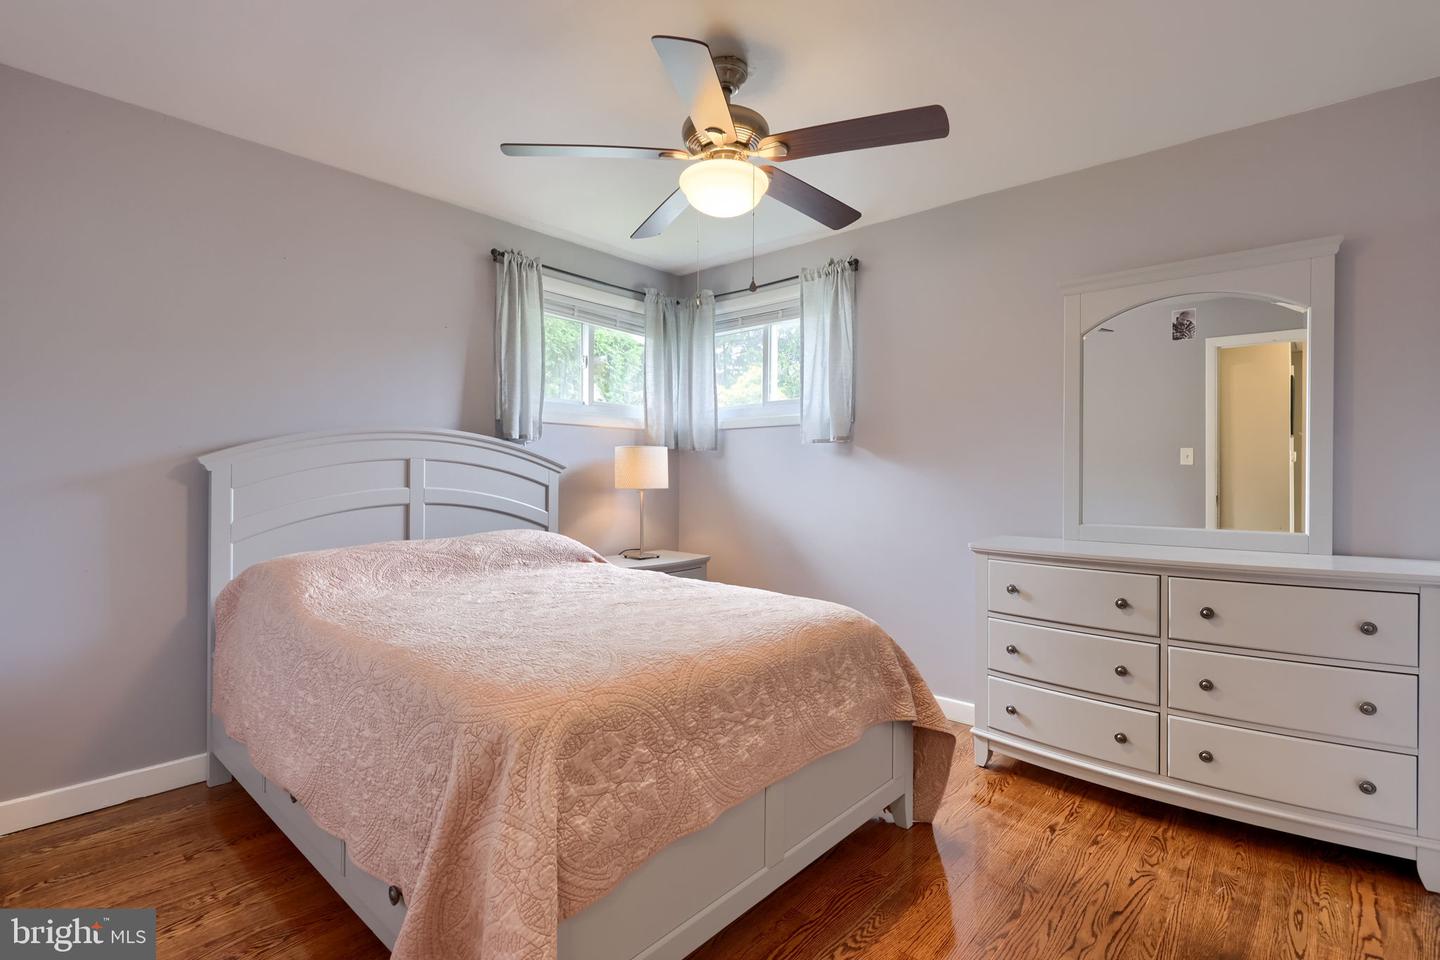
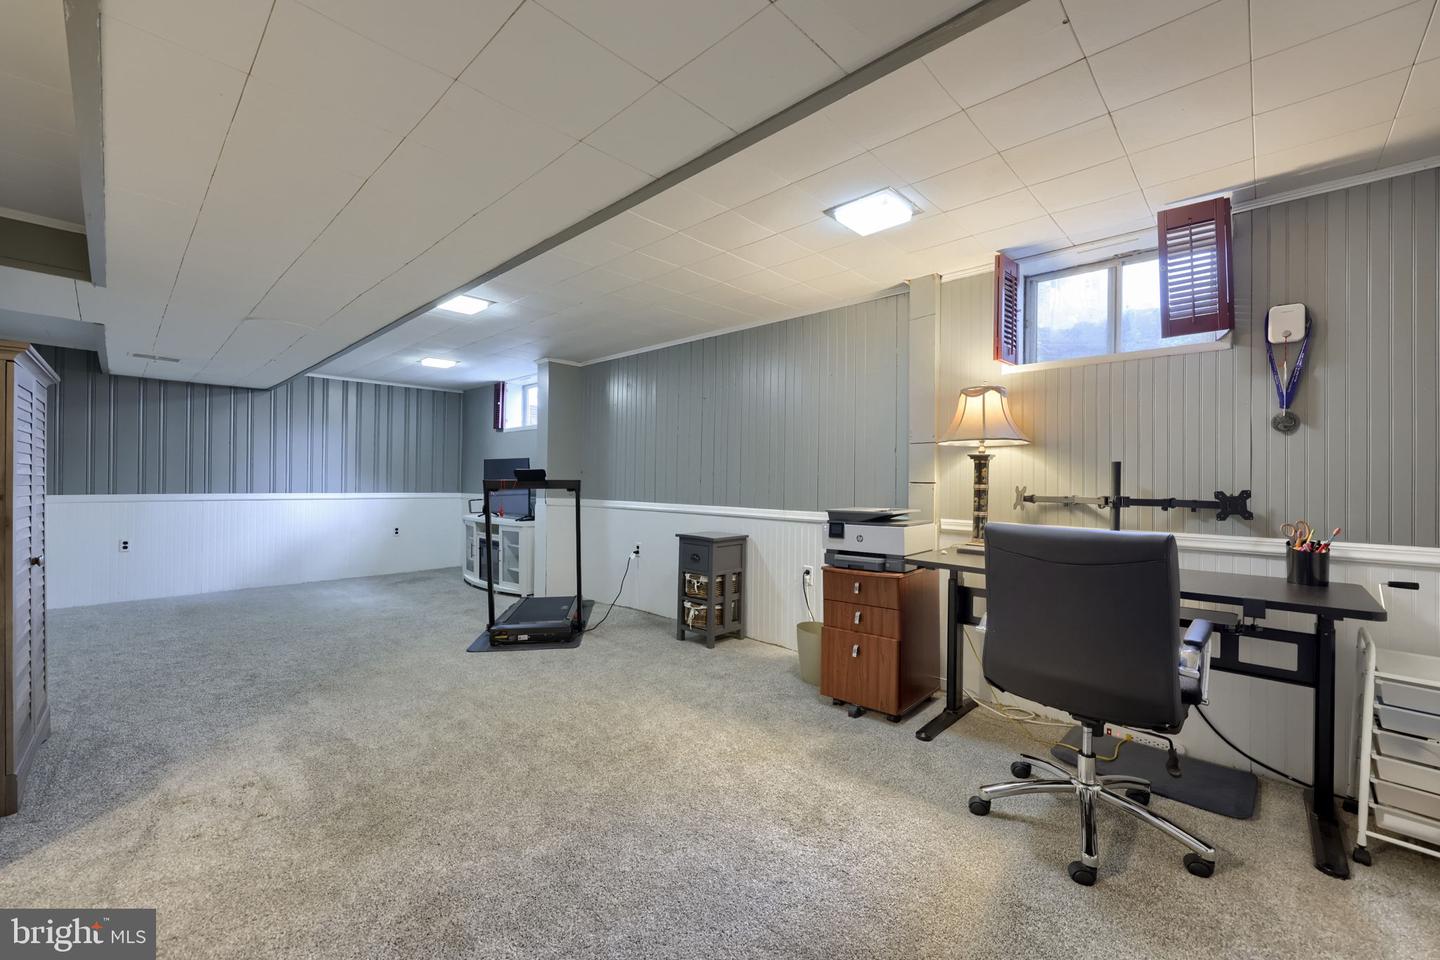
Welcome home to this charming rancher nestled in the desirable Lower Haines Acres neighborhood and located within the York Suburban School District. Offering 1,046 square feet of thoughtfully updated living space, this 3-bedroom, 1.5-bath home blends timeless character with modern updates. The updated kitchen features recessed lighting, a stylish tile backsplash, newer appliances, and opens to the dining and living areas where beautiful hardwood flooring, along with new flooring in the living room, dining room, and kitchen, creates a warm and inviting atmosphere. Large windows fill the home with natural light, while ceiling fans in every bedroom and the living room provide year-round comfort. The updated full bath adds a fresh, modern touch. The finished lower level offers approximately 500 square feet of additional living space, complete with a spacious family room, laundry area, and convenient half bath, making it the perfect place to relax, entertain, work from home, or enjoy your favorite hobbies. Start your mornings on the covered front porch and unwind in the evenings on the covered back porch, both featuring brand-new exterior doors. The level backyard is fully enclosed with a 6-foot privacy fence and is a gardener's dream, complete with established organic flower and vegetable gardens ready for the next growing season. For added peace of mind, a brand-new central air conditioning system was installed this month, allowing you to move in and enjoy all this wonderful home has to offer.
/u.realgeeks.media/mdhomevip/logo-footer.png)
Additional Information
- Area
- Springettsbury Twp (15246)
- Subdivision
- Haines Acres
- Taxes
- $3941
- Interior Features
- Dining Area
- School District
- York Suburban
- Garage
- Yes
- Garage Spaces
- 1
- Heating
- Forced Air
- Heating Fuel
- Natural Gas
- Cooling
- Central A/C
- Roof
- Architectural Shingle
- Water
- Public
- Sewer
- Public Sewer
- Basement
- Yes
Mortgage Calculator
Listing courtesy of Coldwell Banker Realty. Contact: (717) 757-2717