2105 Laurel Brook Rd, Fallston, MD 21047
- $539,000
- 4
- BD
- 3
- BA
- 2,964
- SqFt




- List Price
- $539,000
- Days on Market
- 1
- Status
- ACTIVE
- MLS#
- MDHR2059864
- Bedrooms
- 4
- Bathrooms
- 3
- Full Baths
- 2
- Half Baths
- 1
- Living Area
- 2,964
- Lot Size (Acres)
- 1.3
- Style
- Split Level
- Year Built
- 1976
- County
- Harford
- School District
- Harford County Public Schools
Property Description
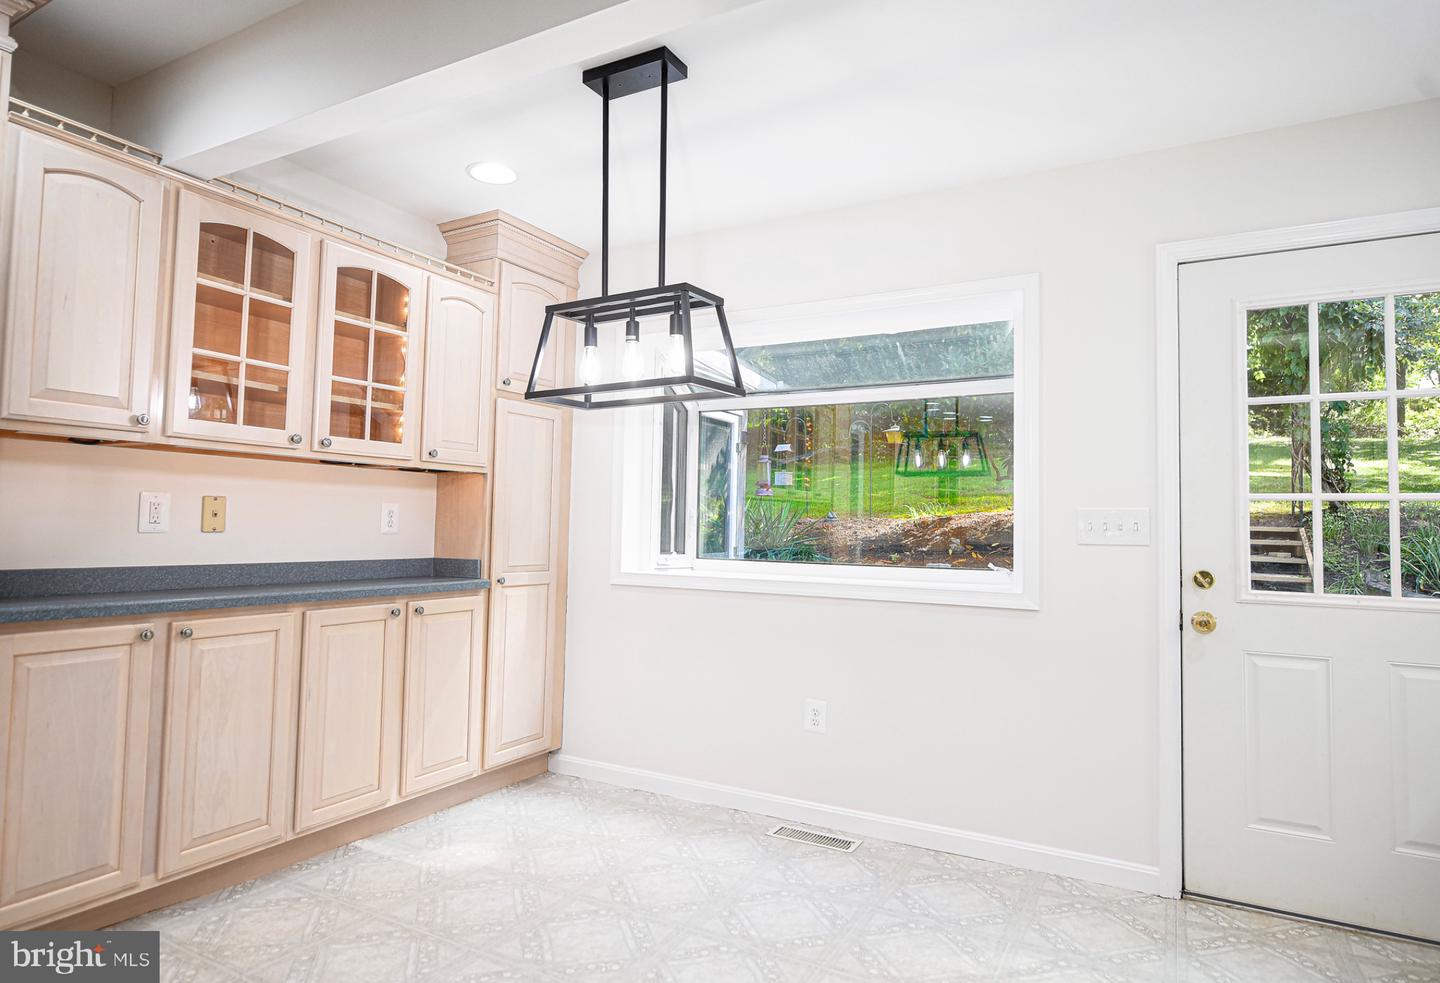
Welcome to 2105 Laurel Brook Road in Fallston! Set on a beautiful 1.3-acre lot, this spacious 4-bedroom, 2.5-bath split-level offers nearly 3,000 square feet of finished living space, a 2-car garage, and room to spread out both inside and out. The open and inviting floor plan features a large eat-in kitchen with ample cabinet and counter space and plenty of room for everyday meals or entertaining. The generously sized primary suite is a true retreat, complete with its own sitting room. With three finished levels, there is wonderful flexibility for gathering, working from home, relaxing, or creating spaces that fit your lifestyle. This living space also features a cozy fireplace and convenient walk-out to the yard. Enjoy the outdoors from the screened deck overlooking the expansive 1.3-acre setting—perfect for relaxing, entertaining, or simply enjoying a little extra privacy and breathing room. Need storage? An additional 784-square-foot unfinished basement provides an abundance of space for storage, hobbies, a workshop, or future possibilities. Two brand-new HVAC systems add valuable peace of mind. With 2,970+ finished square feet, multiple living areas, a screened deck, oversized lot, 2-car garage, and a sought-after Fallston location, this home offers the space and versatility that are increasingly hard to find. So much to offer—come see the possibilities!
/u.realgeeks.media/mdhomevip/logo-footer.png)
Additional Information
- Subdivision
- None Available
- Taxes
- $4594
- Interior Features
- Bathroom - Tub Shower, Breakfast Area, Carpet, Ceiling Fan(s), Dining Area, Floor Plan - Traditional, Formal/Separate Dining Room, Kitchen - Country, Kitchen - Eat-In, Other, Wood Floors, Walk-in Closet(s), Primary Bath(s)
- School District
- Harford County Public Schools
- Fireplaces
- 1
- Fireplace Description
- Brick, Wood
- Flooring
- Carpet, Ceramic Tile, Hardwood, Wood, Other
- Garage
- Yes
- Garage Spaces
- 2
- Heating
- Forced Air, Zoned
- Heating Fuel
- Electric
- Cooling
- Central A/C, Ceiling Fan(s), Heat Pump(s), Zoned
- Roof
- Asphalt
- Water
- Well
- Sewer
- On Site Septic
- Basement
- Yes
Mortgage Calculator
Listing courtesy of Long & Foster Real Estate, Inc.. Contact: (410) 879-8080