2703 Reckord Rd, Kingsville, MD 21087
- $379,000
- 3
- BD
- 2
- BA
- 1,363
- SqFt




- List Price
- $379,000
- Days on Market
- 0
- Status
- ACTIVE
- MLS#
- MDHR2059532
- Bedrooms
- 3
- Bathrooms
- 2
- Full Baths
- 2
- Living Area
- 1,363
- Lot Size (Acres)
- 0.49
- Style
- Ranch/Rambler
- Year Built
- 1967
- County
- Harford
- School District
- Harford County Public Schools
Property Description
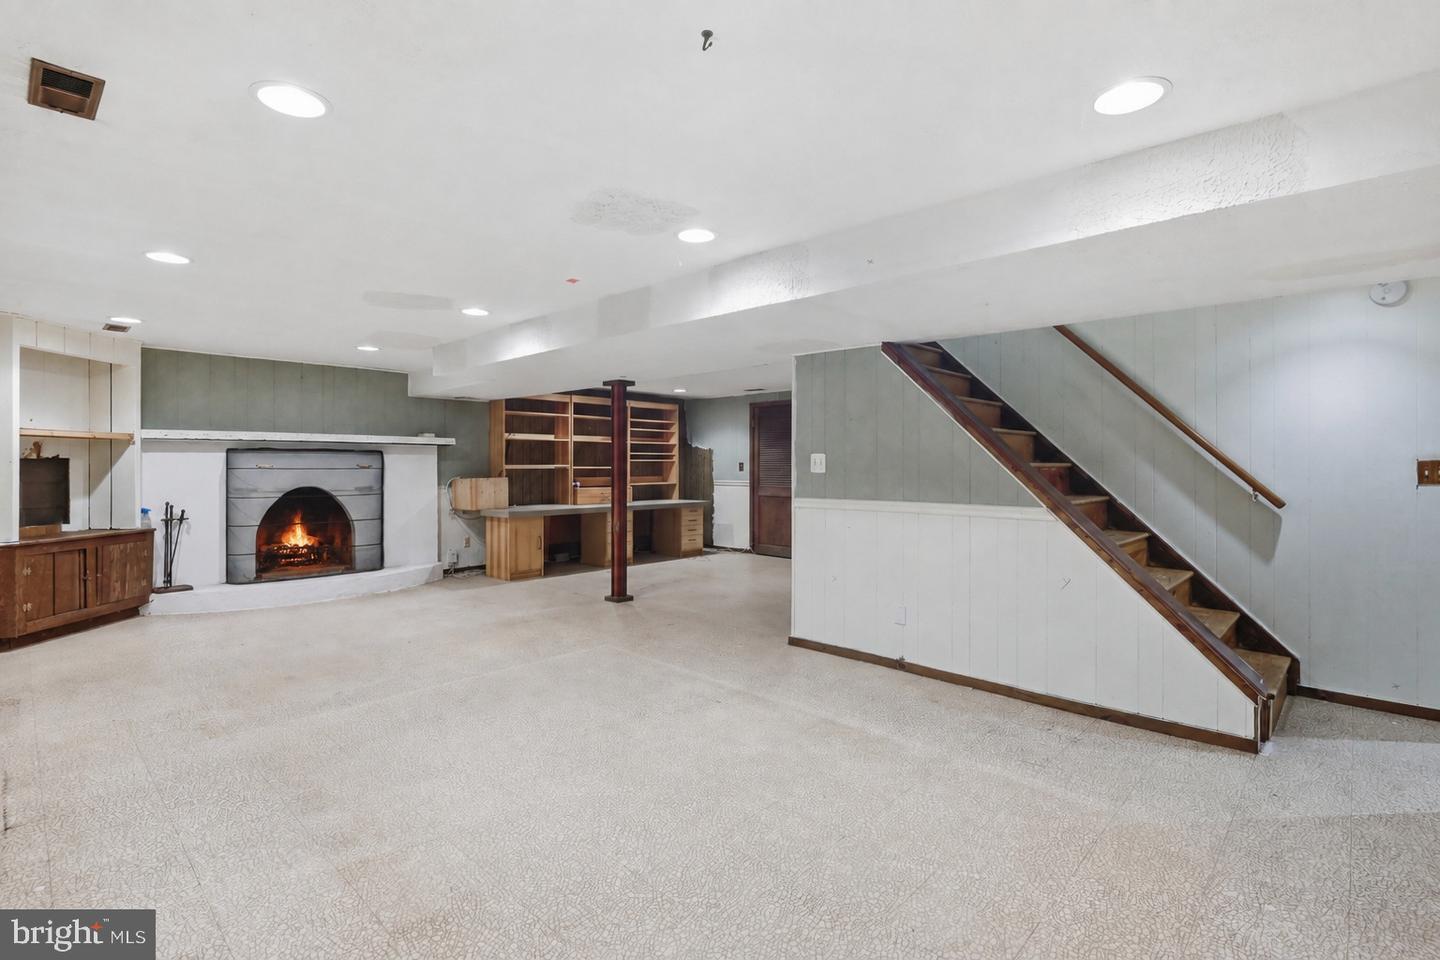
This charming ranch-style home in Pleasant Hills offers a perfect blend of comfort and functionality. With 3 spacious bedrooms and 2 full bathrooms, the inviting layout features hardwood floors and a cozy fireplace, creating a warm atmosphere for gatherings. The primary bath includes a walk-in shower, while the partially finished basement with additional fireplace provides additional space for recreation or storage. Permanent stairs to partially floored attic.The kitchen is equipped with essential appliances, including a cook top, microwave and dishwasher, making meal prep a breeze. Enjoy the serene outdoor space on nearly half an acre, adjoining open space for added privacy and tranquility. Located in a vibrant community, residents benefit from nearby parks, excellent schools, and convenient public services. The neighborhood fosters a sense of belonging, with friendly neighbors and local amenities just a short drive away. This home is not just a place to live; it's a place to thrive. Experience the comfort and community spirit that Pleasant Hills has to offer House is priced below market to allow updating. Inspections are for buyer information only.
/u.realgeeks.media/mdhomevip/logo-footer.png)
Additional Information
- Subdivision
- Pleasant Hills
- Taxes
- $3375
- Interior Features
- Bathroom - Walk-In Shower, Ceiling Fan(s), Entry Level Bedroom, Floor Plan - Traditional, Primary Bath(s), Wood Floors
- School District
- Harford County Public Schools
- Fireplaces
- 2
- Fireplace Description
- Mantel(s), Wood
- Flooring
- Hardwood
- Heating
- Forced Air
- Heating Fuel
- Oil
- Cooling
- Other, Central A/C, Ceiling Fan(s)
- Roof
- Asphalt
- Water
- Well
- Sewer
- Septic Exists
- Room Level
- Living Room: Main, Dining Room: Main, Kitchen: Main, Bedroom 1: Main, Bedroom 2: Main, Bedroom 3: Main, Family Room: Lower 1, Office: Lower 1
- Basement
- Yes