309 Willrich Cir Unit #309M, Forest Hill, MD 21050
- $305,000
- 2
- BD
- 2
- BA
- 1,450
- SqFt




- List Price
- $305,000
- Days on Market
- 1
- Status
- ACTIVE
- MLS#
- MDHR2059458
- Bedrooms
- 2
- Bathrooms
- 2
- Full Baths
- 2
- Living Area
- 1,450
- Style
- Unit/Flat
- Year Built
- 2002
- County
- Harford
- School District
- Harford County Public Schools
Property Description
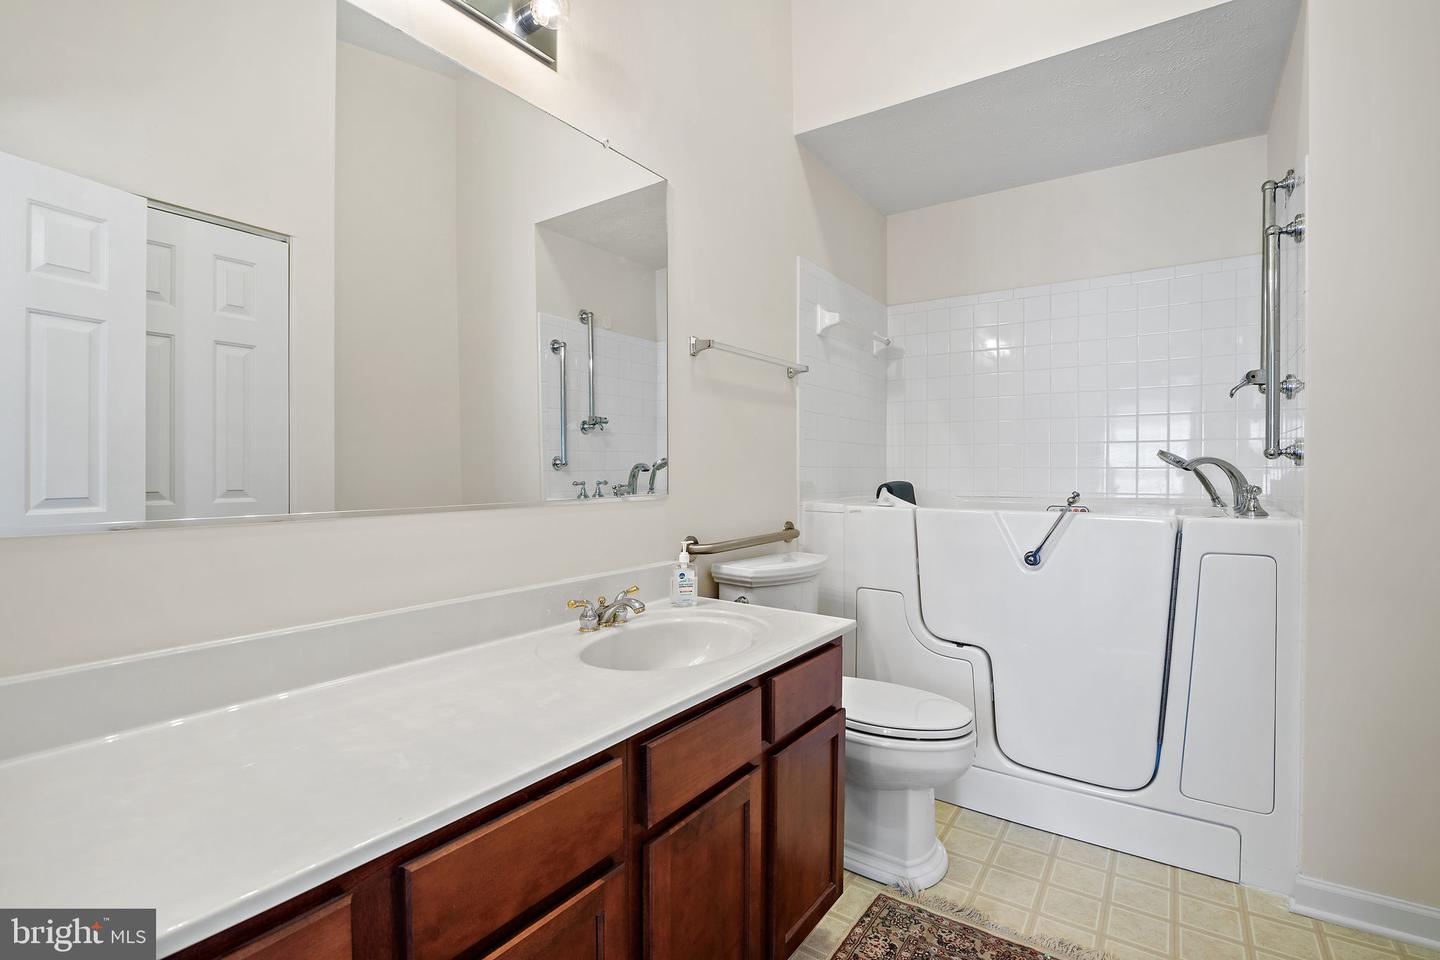
This 2-bedroom plus den/optional 3rd bedroom, 2-full-bath penthouse condo in Spenceola Farms stands out with two private bedroom suites, an open single-level layout, screened balcony, gas fireplace, and two attached garage spaces. The updated kitchen opens directly to the dining and living areas and features warm wood cabinetry, a tiled backsplash, generous counter space with a breakfast bar, and stainless-steel refrigerator, microwave, and dishwasher. The living room centers around the gas fireplace, with sliding doors opening to the screened balcony and extending the main living space outdoors. Positioned on opposite sides of the home, both bedrooms feature an attached full bath and walk-in closet, creating a layout with added privacy and separation. The den provides valuable flexibility as an optional third bedroom, home office, or additional living space, while a dedicated in-unit laundry room and additional storage add practical convenience. Elevator access, a clubhouse, and jog/walk path round out a penthouse condo that offers a compelling combination of space, versatility, storage, and low-maintenance living.
/u.realgeeks.media/mdhomevip/logo-footer.png)
Additional Information
- Subdivision
- Spenceola Farms
- Building Name
- Spenceola Farms 2b
- Taxes
- $2888
- HOA Fee
- $68
- HOA Frequency
- Quarterly
- Condo Fee
- $460
- Stories
- 3
- Interior Features
- Ceiling Fan(s), Carpet, Entry Level Bedroom, Intercom, Window Treatments, Sprinkler System, Floor Plan - Open, Combination Dining/Living, Built-Ins
- Amenities
- Club House, Elevator, Extra Storage, Jog/Walk Path
- School District
- Harford County Public Schools
- Fireplaces
- 1
- Fireplace Description
- Gas/Propane, Fireplace - Glass Doors
- Flooring
- Carpet, Vinyl, Tile/Brick
- Garage
- Yes
- Garage Spaces
- 2
- Exterior Features
- Sidewalks
- Community Amenities
- Club House, Elevator, Extra Storage, Jog/Walk Path
- View
- Trees/Woods, Street
- Heating
- Forced Air
- Heating Fuel
- Natural Gas
- Cooling
- Ceiling Fan(s), Central A/C
- Water
- Public
- Sewer
- Public Sewer
- Room Level
- Foyer: Main, Primary Bathroom: Main, Primary Bedroom: Main, Den: Main, Dining Room: Main, Kitchen: Main, Living Room: Main, Laundry: Main, Bedroom 2: Main, Full Bath: Main
Mortgage Calculator
Listing courtesy of EXP Realty, LLC. Contact: 8888607369