218 Bynum Ridge Rd, Forest Hill, MD 21050
- $415,000
- 4
- BD
- 3
- BA
- 1,272
- SqFt






- List Price
- $415,000
- Days on Market
- 0
- Status
- ACTIVE
- MLS#
- MDHR2058756
- Bedrooms
- 4
- Bathrooms
- 3
- Full Baths
- 2
- Half Baths
- 1
- Living Area
- 1,272
- Lot Size (Acres)
- 0.41000000000000003
- Style
- Ranch/Rambler
- Year Built
- 1968
- County
- Harford
- School District
- Harford County Public Schools
Property Description
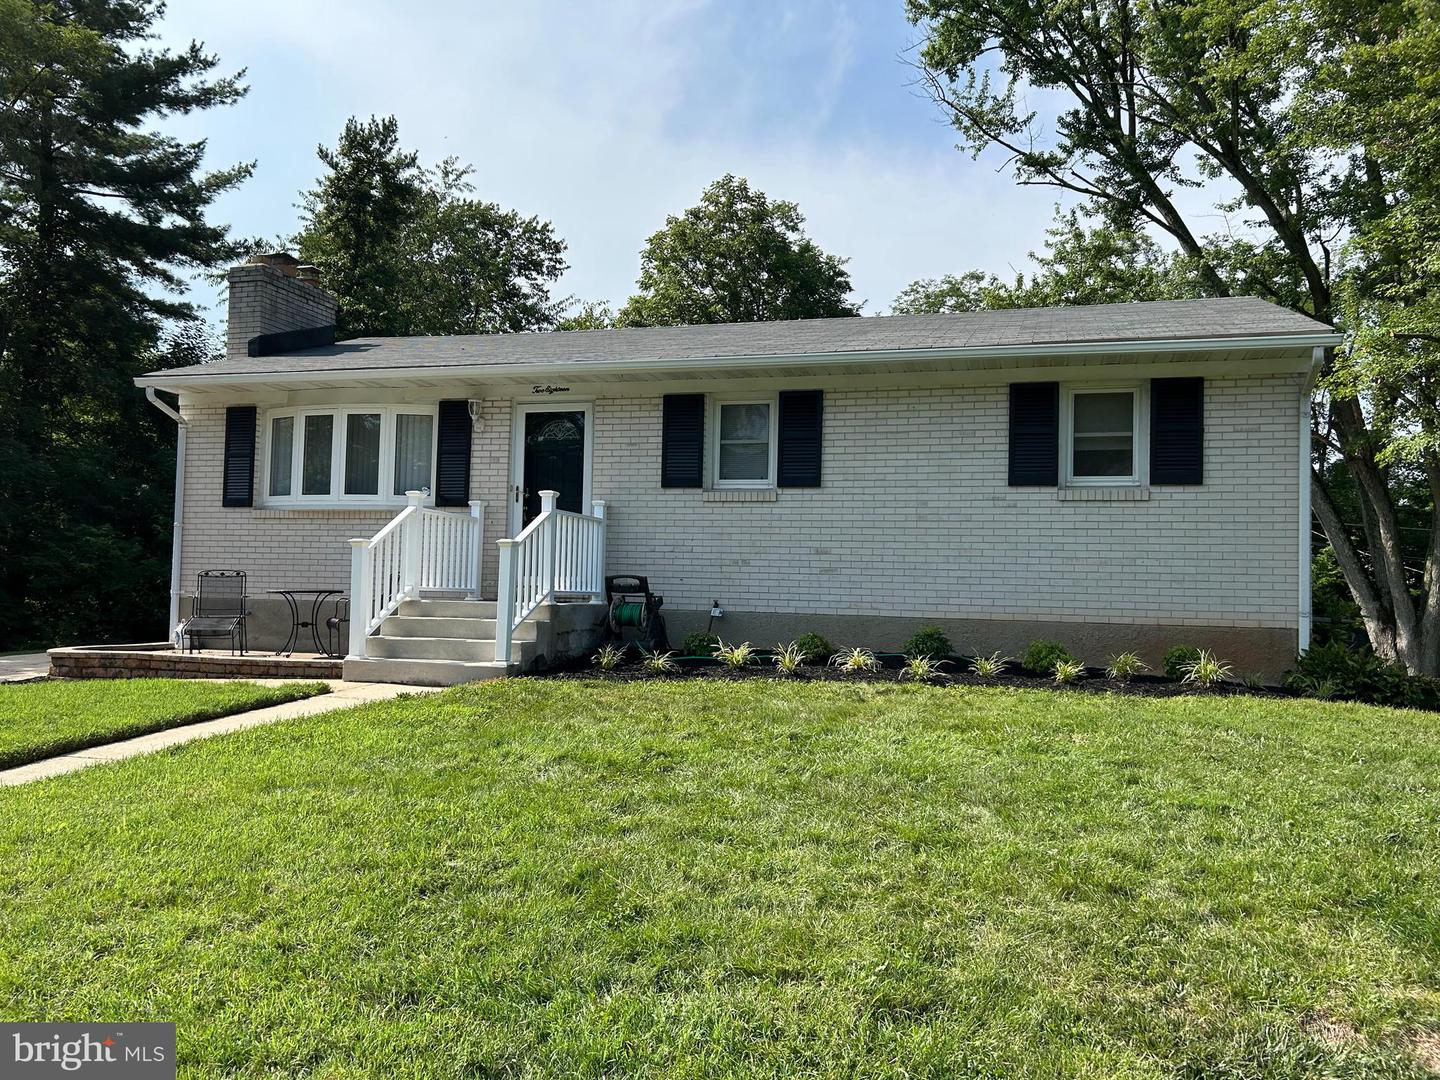
Welcome to 218 Bynum Ridge Rd. 4-bedroom, 2 1/2 bath Rancher with one car garage and wonderful Sunroom for evening relaxation. Home features Beautiful Hardwood floors in Living rm, Dining rm, and all four bedrooms. Lower Level features a wonderful Carpeted Family Rm w/ corner Wood Stove, 4th Bedroom, Full Bath with walk-in shower, Laundry room with utility tub , work area and storage cabinets. The Garage has lots of extra storage . Furnace was replaced 2 years ago. Quite living and easy access to local shopping , restaurants, bowling and a lot more.
/u.realgeeks.media/mdhomevip/logo-footer.png)
Additional Information
- Subdivision
- Bynum Ridge
- Taxes
- $2849
- Interior Features
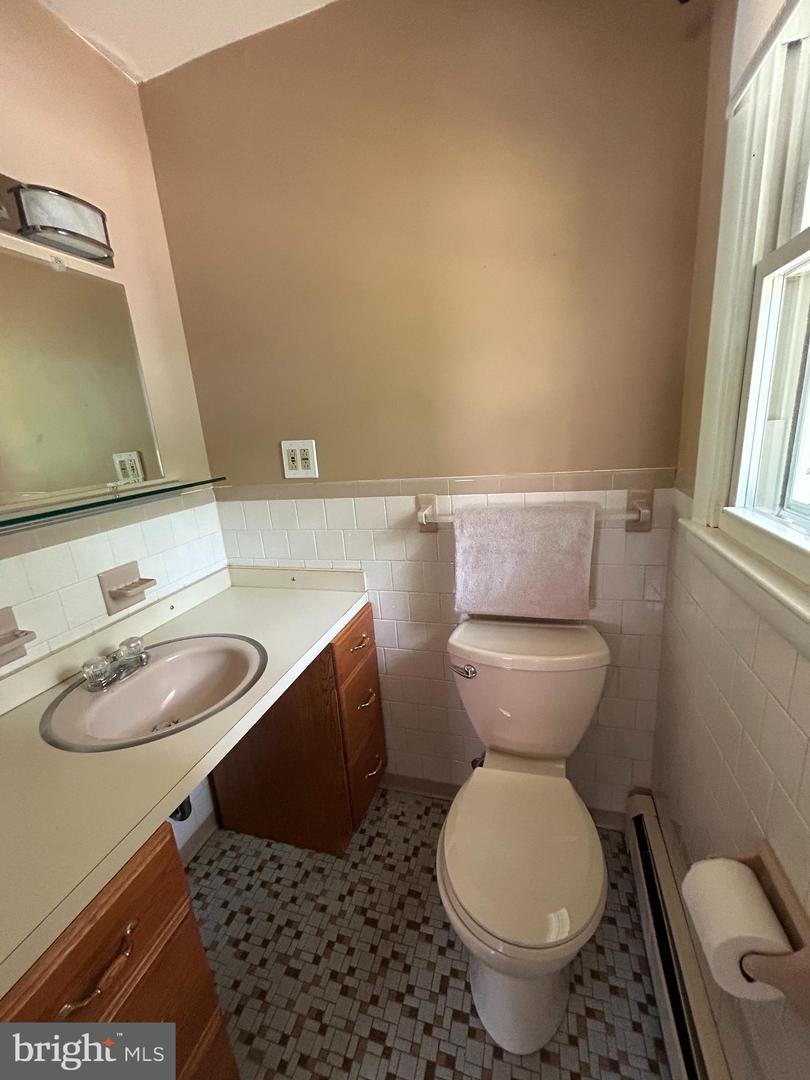
- Bathroom - Tub Shower, Bathroom - Walk-In Shower, Carpet, Ceiling Fan(s), Cedar Closet(s), Chair Railings, Crown Moldings, Dining Area, Entry Level Bedroom, Floor Plan - Traditional, Formal/Separate Dining Room, Kitchen - Table Space, Skylight(s), Stove - Wood, Wainscotting, Wood Floors
- School District
- Harford County Public Schools
- Fireplaces
- 1
- Flooring
- Hardwood, Vinyl
- Garage
- Yes
- Garage Spaces
- 1
- Heating
- Forced Air, Hot Water & Baseboard - Electric
- Heating Fuel
- Natural Gas
- Cooling
- Central A/C, Ceiling Fan(s)
- Water
- Public
- Sewer
- Public Sewer
- Room Level
- Living Room: Main, Dining Room: Main, Kitchen: Main, Primary Bedroom: Main, Bedroom 2: Main, Bedroom 3: Main, Screened Porch: Main, Family Room: Lower 1, Bedroom 4: Lower 1, Storage Room: Lower 1, Laundry: Lower 1, Primary Bathroom: Main, Bathroom 2: Main, Bathroom 3: Lower 1
- Basement
- Yes
Mortgage Calculator
Listing courtesy of Streett Hopkins Real Estate, LLC. Contact: 4108797466