3022 Peverly Run Rd, Abingdon, MD 21009
- $579,900
- 4
- BD
- 3
- BA
- 2,236
- SqFt




- List Price
- $579,900
- Days on Market
- 0
- Status
- COMING SOON
- MLS#
- MDHR2058710
- Bedrooms
- 4
- Bathrooms
- 3
- Full Baths
- 2
- Half Baths
- 1
- Living Area
- 2,236
- Lot Size (Acres)
- 0.34
- Style
- Colonial
- Year Built
- 2018
- County
- Harford
- School District
- Harford County Public Schools
Property Description
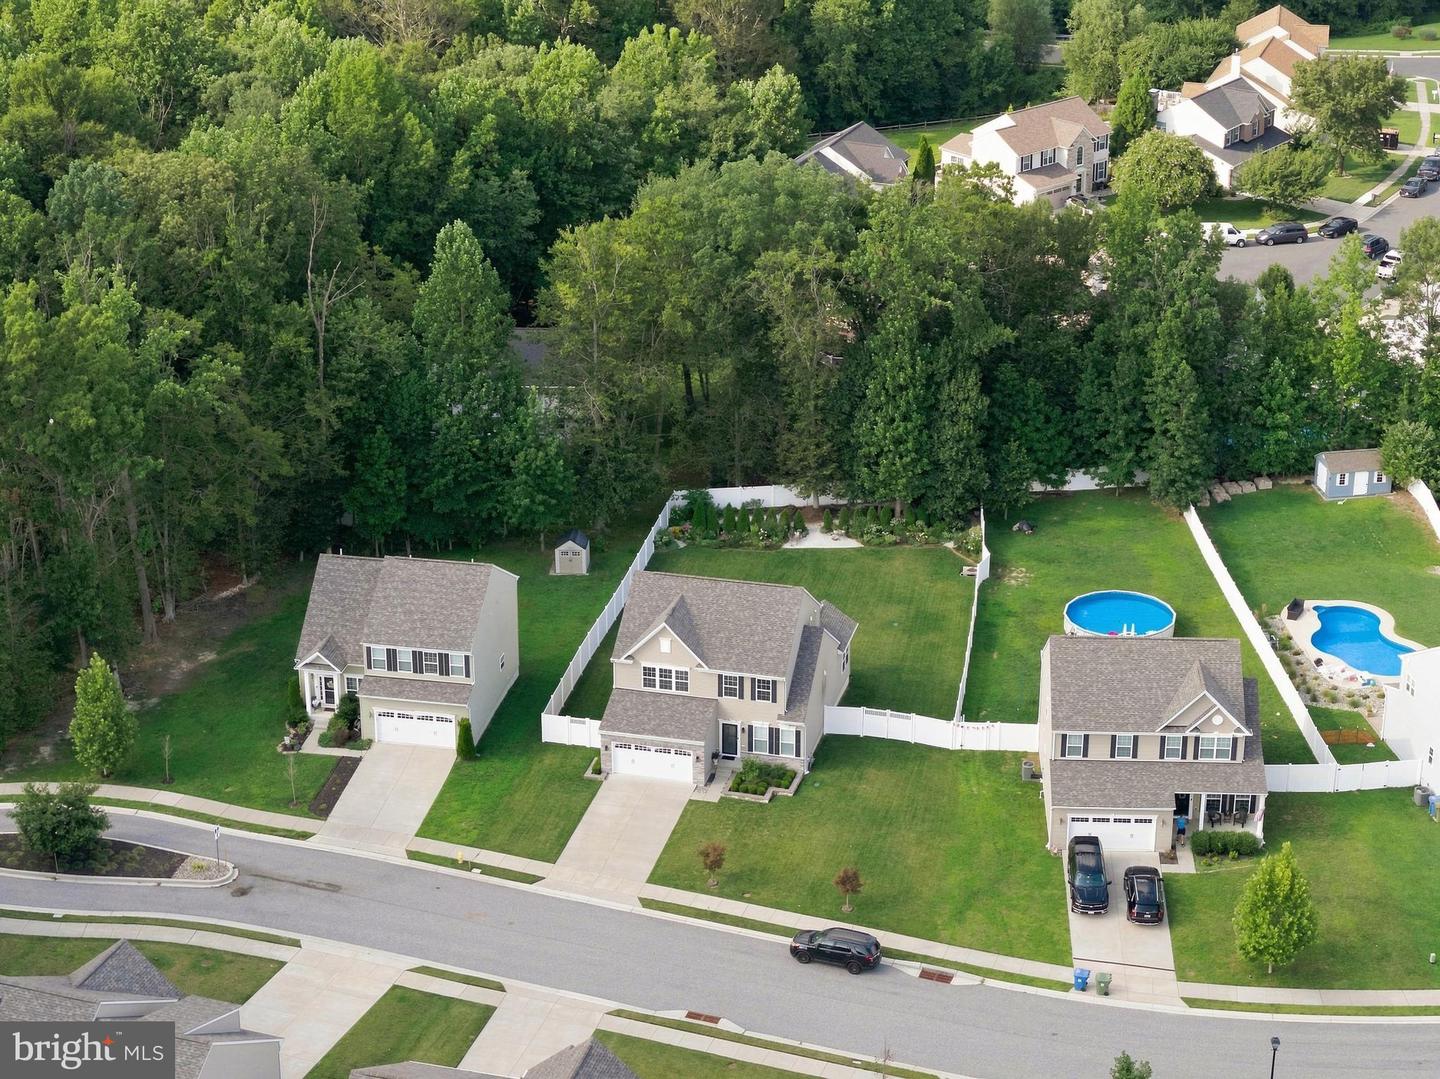
Welcome to Spencer Woods! This beautiful 2018-built home offers 4 bedrooms, 2.5 baths, and a versatile open-concept floor plan. The main level features a spacious kitchen with a center island opening directly to the living area, a formal dining room, sunroom, and an additional main-level bonus room that can easily serve as a private home office, guest room, or flex space. Upstairs offers generously sized bedrooms and comfortable living space, an owner's suite with tray ceilings, custom closet built-ins, his-and-hers closets, and a gorgeous upgraded en suite. The basement offers excellent potential for future expansion, is equipped with a bathroom rough-in and an egress window. Use it now for a home gym, recreation area, storage, or finish it later to create additional living space. Additional highlights include a 2-car garage, stunning patio, a beautifully handcrafted garden area, and an in-ground lawn sprinkler system.
/u.realgeeks.media/mdhomevip/logo-footer.png)
Additional Information
- Subdivision
- Spencer Woods
- Taxes
- $5175
- HOA Fee
- $85
- HOA Frequency
- Monthly
- Interior Features
- Carpet, Dining Area, Family Room Off Kitchen, Floor Plan - Open, Kitchen - Island, Recessed Lighting, Sprinkler System, Walk-in Closet(s), Wood Floors
- School District
- Harford County Public Schools
- Flooring
- Luxury Vinyl Plank, Wood, Carpet
- Garage
- Yes
- Garage Spaces
- 2
- Exterior Features
- Underground Lawn Sprinkler, Gutter System, Exterior Lighting
- Heating
- Central
- Heating Fuel
- Central
- Cooling
- Other
- Roof
- Architectural Shingle
- Water
- Public
- Sewer
- Private Sewer
- Room Level
- Dining Room: Main, Half Bath: Main, Family Room: Main, Kitchen: Main, Laundry: Main, Bonus Room: Main, Mud Room: Main, Sun/Florida Room: Main
- Basement
- Yes
Mortgage Calculator
Listing courtesy of Advance Realty, Inc.. Contact: (410) 256-8700