2528 Schooner Way, Bel Air, MD 21015
- $385,000
- 3
- BD
- 3
- BA
- 1,280
- SqFt




- List Price
- $385,000
- Days on Market
- 0
- Status
- ACTIVE
- MLS#
- MDHR2058398
- Bedrooms
- 3
- Bathrooms
- 3
- Full Baths
- 2
- Half Baths
- 1
- Living Area
- 1,280
- Lot Size (Acres)
- 0.05
- Style
- Colonial
- Year Built
- 2023
- County
- Harford
- School District
- Harford County Public Schools
Property Description
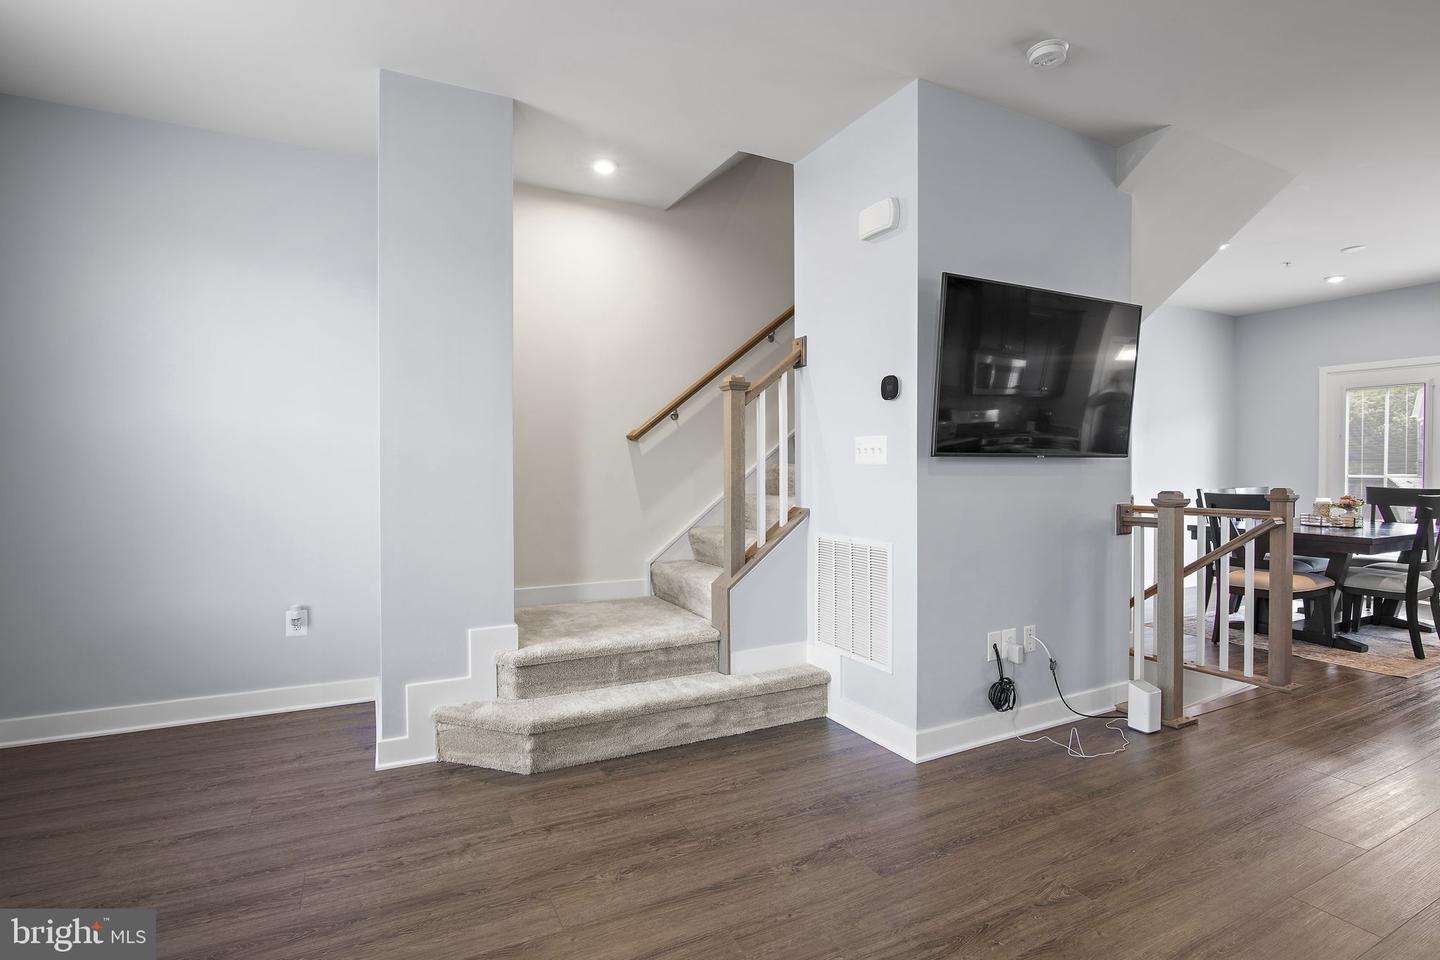
This 3-bedroom, 2.5-bath interior townhome stands out with three finished levels, flexible living space, and upper and lower outdoor areas. The entry level features a welcoming foyer, powder room, attached one-car garage, and spacious family room with direct access to the covered patio and privacy-fenced rear yard. The main level offers a generous living room, dining area, and well-appointed kitchen featuring granite countertops, dark cabinetry, stainless steel appliances, gas cooking, a tile backsplash, and a large island with seating. Access to the rear deck creates a natural extension of the living and dining space. Upstairs, the primary suite includes a private bath and walk-in closet, while two additional bedrooms, a full hall bath, and conveniently located laundry complete the level. Parking includes the attached garage, a one-car asphalt-paved driveway, and additional on-street parking. Located in James Run Townhomes, this home combines modern finishes, a practical layout, and versatile indoor-outdoor living.
/u.realgeeks.media/mdhomevip/logo-footer.png)
Additional Information
- Subdivision
- James Run Townhomes
- Taxes
- $3830
- HOA Fee
- $165
- HOA Frequency
- Monthly
- Interior Features
- Ceiling Fan(s), Carpet, Window Treatments, Primary Bath(s), Upgraded Countertops, Sprinkler System, Bathroom - Stall Shower, Bathroom - Tub Shower, Breakfast Area, Combination Kitchen/Dining, Dining Area, Floor Plan - Open, Kitchen - Eat-In, Kitchen - Gourmet, Kitchen - Island, Kitchen - Table Space, Recessed Lighting, Walk-in Closet(s)
- Amenities
- Common Grounds
- School District
- Harford County Public Schools
- Elementary School
- Church Creek
- Middle School
- Aberdeen
- High School
- Aberdeen
- Flooring
- Carpet, Luxury Vinyl Plank
- Garage
- Yes
- Garage Spaces
- 1
- Exterior Features
- Sidewalks, Exterior Lighting
- Community Amenities
- Common Grounds
- View
- Garden/Lawn, Street
- Heating
- Heat Pump(s), Programmable Thermostat
- Heating Fuel
- Natural Gas
- Cooling
- Central A/C, Ceiling Fan(s), Programmable Thermostat
- Roof
- Asphalt, Shingle
- Water
- Public
- Sewer
- Public Sewer
- Room Level
- Foyer: Lower 1, Half Bath: Lower 1, Family Room: Lower 1, Living Room: Main, Dining Room: Main, Kitchen: Main, Primary Bedroom: Upper 1, Primary Bathroom: Upper 1, Full Bath: Upper 1, Bedroom 2: Upper 1, Bedroom 3: Upper 1
Mortgage Calculator
Listing courtesy of EXP Realty, LLC. Contact: 8888607369