2407 Grand Oaks Ct Unit #28, Abingdon, MD 21009
- $625,000
- 2
- BD
- 2
- BA
- 1,719
- SqFt




- List Price
- $625,000
- Days on Market
- 2
- Status
- ACTIVE
- MLS#
- MDHR2057740
- Bedrooms
- 2
- Bathrooms
- 2
- Full Baths
- 2
- Living Area
- 1,719
- Style
- Villa
- Year Built
- 2008
- County
- Harford
- School District
- Harford County Public Schools
Property Description
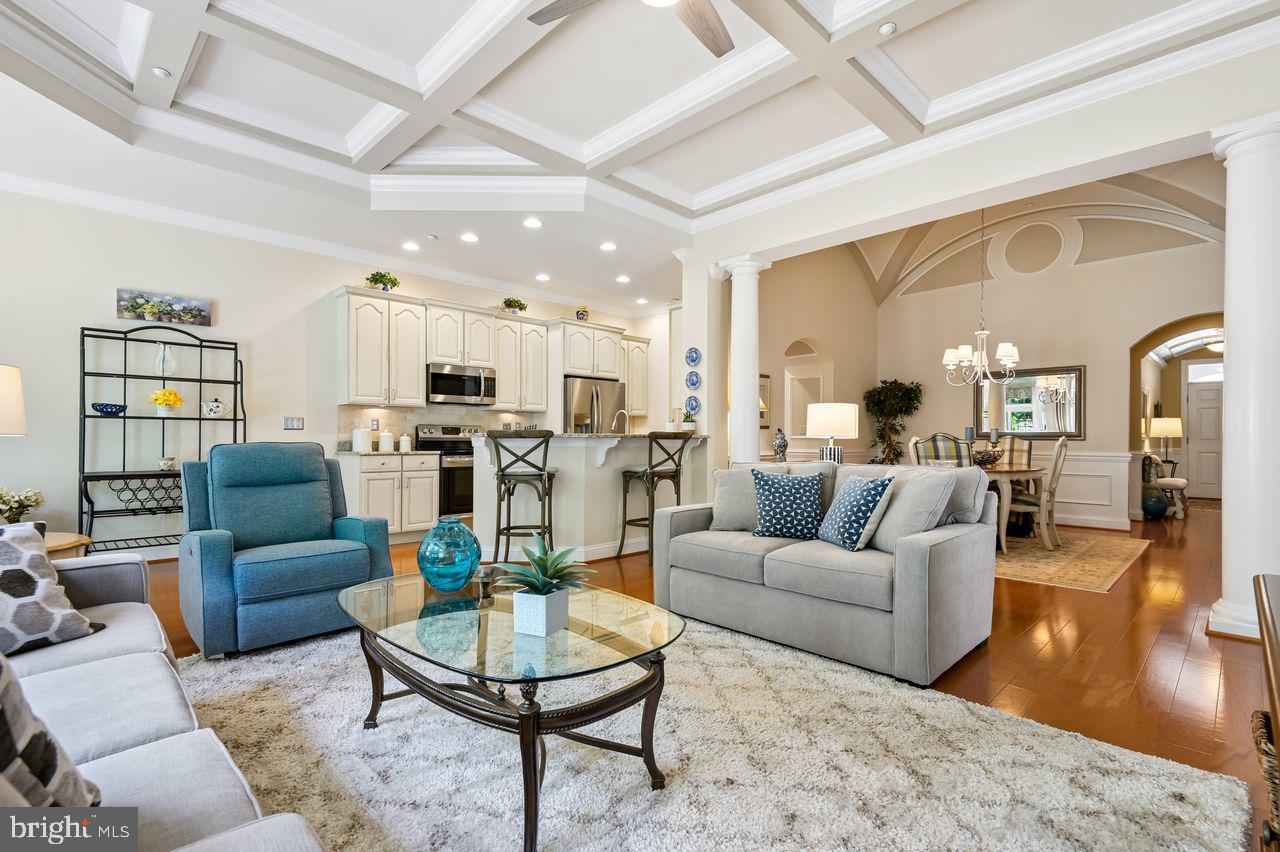
Welcome to Grand Oaks, a premier 55+ active adult community by Clark Turner Homes, renowned for exceptional craftsmanship and beautifully maintained grounds. This elegant stone-front home offers the perfect blend of comfort, style, and low-maintenance living. A covered front porch welcomes you into a stunning foyer with a domed ceiling, wainscoting, crown molding, and engineered hardwood flooring. The thoughtfully designed floor plan features a spacious guest bedroom and full bath, an elegant dining room, and a bright living room with a dramatic coffered ceiling, custom window treatments, and sliding doors leading to a private patio. The gourmet kitchen boasts granite countertops with matching backsplash, abundant cabinetry, a pantry, breakfast bar, Frigidaire Gallery stainless steel appliances, and a spacious adjoining laundry room with utility sink and garage access. The private primary suite is a relaxing retreat with a tray ceiling, sitting area, patio access, two large closets, and a luxurious en-suite bath featuring dual vanities, soaking tub, separate shower, and linen closet. The full unfinished basement with two bump-outs offers endless possibilities for future living space, a workshop, hobby room, home gym, or exceptional storage. Additional highlights include an oversized two-car garage, quality finishes throughout, and meticulous maintenance. Enjoy carefree living in one of the area's most sought-after active adult communities—2407 Grand Oaks Court is ready to welcome you home!
/u.realgeeks.media/mdhomevip/logo-footer.png)
Additional Information
- Subdivision
- Grand Oaks
- Taxes
- $5375
- Condo Fee
- $195
- Interior Features
- Attic, Bathroom - Soaking Tub, Bathroom - Stall Shower, Bathroom - Walk-In Shower, Breakfast Area, Carpet, Ceiling Fan(s), Chair Railings, Combination Dining/Living, Combination Kitchen/Dining, Dining Area, Entry Level Bedroom, Exposed Beams, Family Room Off Kitchen, Floor Plan - Open, Kitchen - Eat-In, Kitchen - Table Space, Pantry, Primary Bath(s), Recessed Lighting, Upgraded Countertops, Wainscotting, Walk-in Closet(s), Window Treatments, Other
- Amenities
- Common Grounds, Jog/Walk Path, Other
- School District
- Harford County Public Schools
- Flooring
- Carpet, Ceramic Tile, Engineered Wood, Laminated, Partially Carpeted
- Garage
- Yes
- Garage Spaces
- 2
- Exterior Features
- Bump-outs, Extensive Hardscape, Exterior Lighting, Sidewalks, Street Lights
- Community Amenities
- Common Grounds, Jog/Walk Path, Other
- View
- Garden/Lawn, Street
- Heating
- Central, Forced Air, Humidifier
- Heating Fuel
- Natural Gas
- Cooling
- Ceiling Fan(s), Central A/C
- Roof
- Architectural Shingle
- Utilities
- Cable TV, Multiple Phone Lines
- Water
- Public
- Sewer
- Public Sewer
- Room Level
- Foyer: Main, Bedroom 2: Main, Bathroom 2: Main, Dining Room: Main, Living Room: Main, Kitchen: Main, Primary Bedroom: Main, Primary Bathroom: Main, Basement: Main
- Basement
- Yes
Mortgage Calculator
Listing courtesy of Coldwell Banker Realty. Contact: christy.adkins@cbmove.com