1310 Boyd Rd, Street, MD 21154
- $289,900
- 3
- BD
- 2
- BA
- 1,475
- SqFt






- List Price
- $289,900
- Days on Market
- 5
- Status
- ACTIVE
- MLS#
- MDHR2057100
- Bedrooms
- 3
- Bathrooms
- 2
- Full Baths
- 2
- Living Area
- 1,475
- Lot Size (Acres)
- 0.87
- Style
- Ranch/Rambler
- Year Built
- 1978
- County
- Harford
- School District
- Harford County Public Schools
Property Description
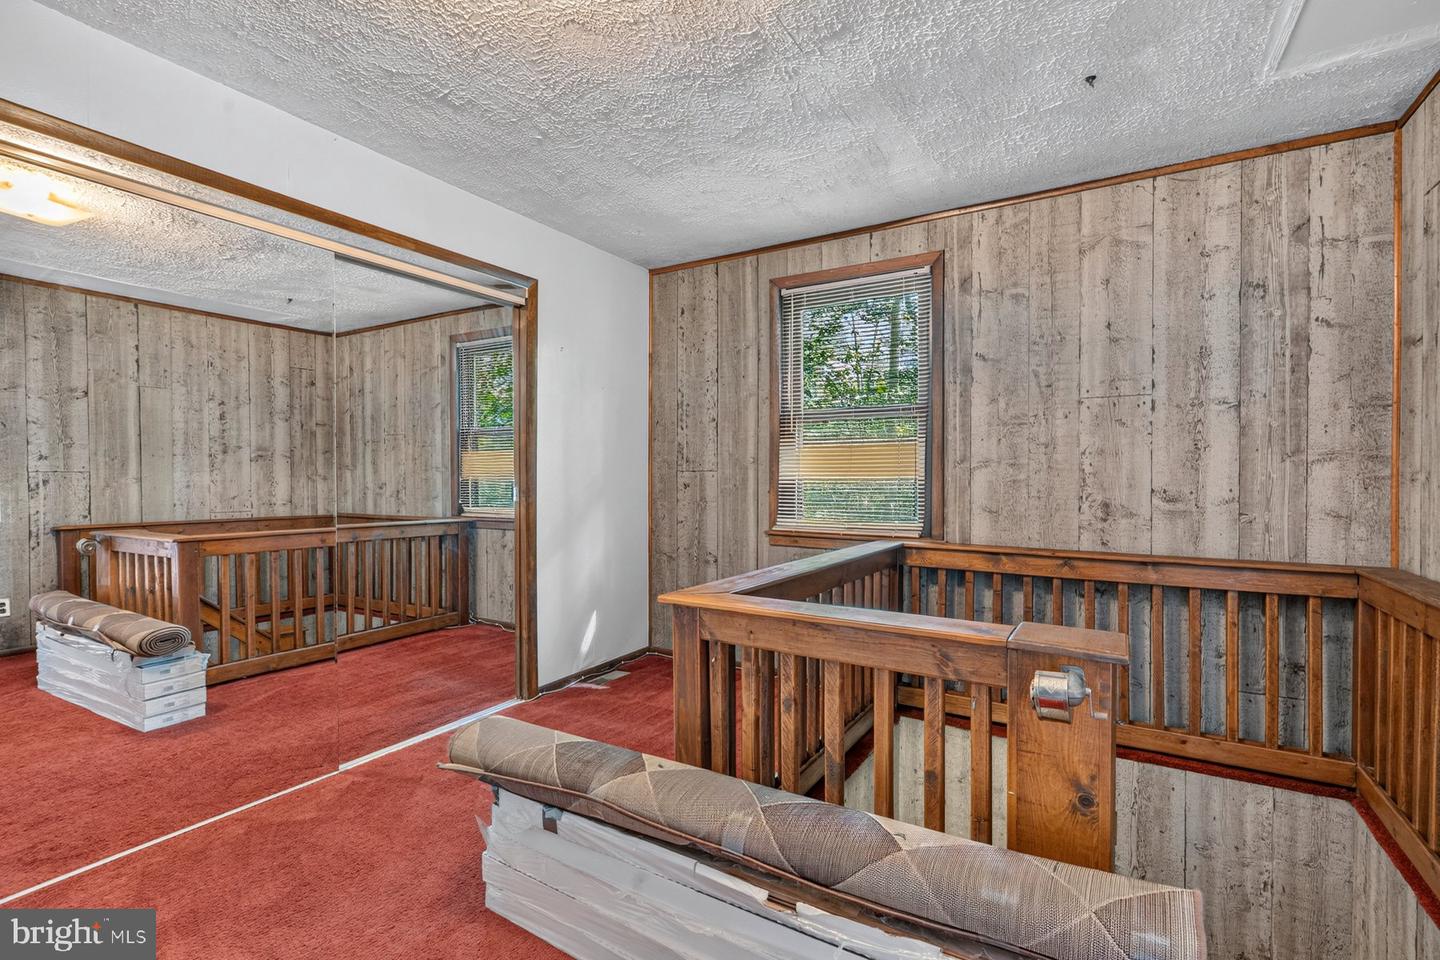
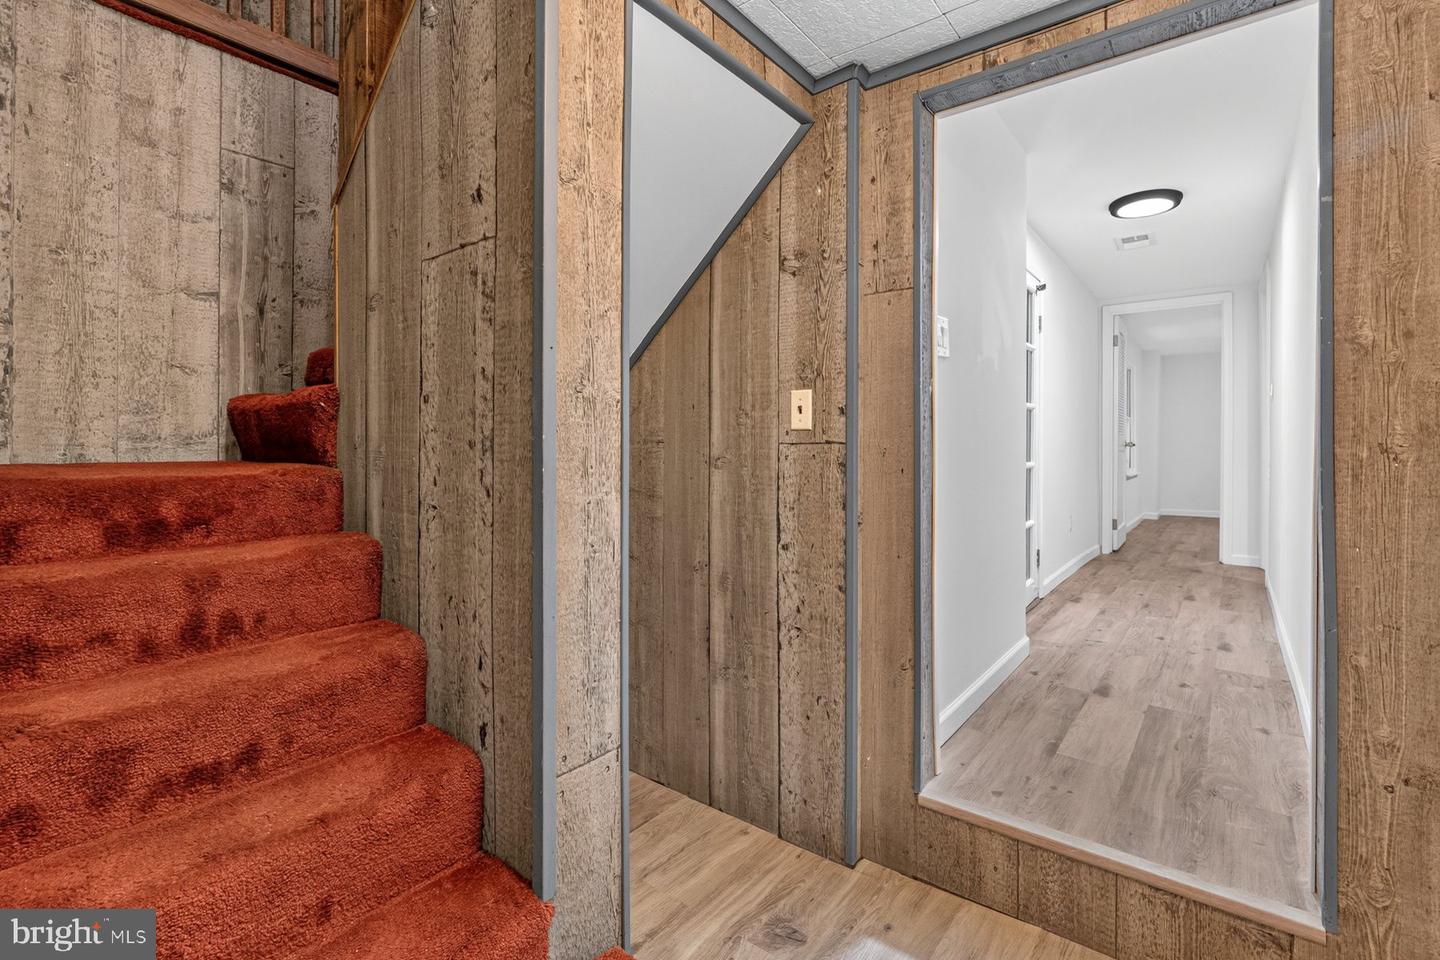
Nestled on nearly an acre of peaceful, wooded land, this 3-bedroom, 2-bath home offers privacy, charm, and endless potential. The main level features a spacious great room with a decorative fireplace and an abundance of windows that showcase the beautiful wooded views. Just off the kitchen, the dining area is warmed by a cozy wood-burning stove, creating the perfect gathering space. This level also includes an office nook, a primary bedroom, and a full bathroom with the added convenience of a washer and dryer. The recently renovated lower level features brand-new luxury vinyl plank flooring, two additional bedrooms, a full bathroom, and a large storage or bonus room that offers plenty of flexibility. Additional updates include a new water heater (2025), furnace (2026), and pressure tank (2026), providing peace of mind for the next owner. Perfect for buyers looking to personalize a home and make it their own, this property is full of possibilities. It's a rare opportunity to build equity in a serene, private setting while transforming this hidden gem into the home you've always envisioned.
/u.realgeeks.media/mdhomevip/logo-footer.png)
Additional Information
- Subdivision
- Deer Park
- Taxes
- $2646
- Interior Features
- Bathroom - Tub Shower, Dining Area, Carpet, Ceiling Fan(s), Exposed Beams, Floor Plan - Traditional
- School District
- Harford County Public Schools
- Fireplaces
- 1
- Fireplace Description
- Wood
- Flooring
- Carpet, Wood, Ceramic Tile, Luxury Vinyl Plank
- View
- Trees/Woods
- Heating
- Forced Air
- Heating Fuel
- Oil
- Cooling
- Central A/C
- Water
- Well
- Sewer
- Private Septic Tank
- Room Level
- Primary Bedroom: Main, Kitchen: Main, Bathroom 1: Main, Great Room: Main, Bedroom 2: Lower 1, Bedroom 3: Lower 1, Bathroom 2: Lower 1, Office: Main
- Basement
- Yes
Mortgage Calculator
Listing courtesy of EXP Realty, LLC. Contact: 8888607369