3204 Bryson Court, Baldwin, MD 21013
- $628,000
- 3
- BD
- 3
- BA
- 1,967
- SqFt




- List Price
- $628,000
- Price Change
- ▼ $21,999 1784334359
- Days on Market
- 31
- Status
- ACTIVE
- MLS#
- MDHR2056818
- Bedrooms
- 3
- Bathrooms
- 3
- Full Baths
- 2
- Half Baths
- 1
- Living Area
- 1,967
- Lot Size (Acres)
- 1.55
- Style
- Colonial
- Year Built
- 1985
- County
- Harford
- School District
- Harford County Public Schools
Property Description
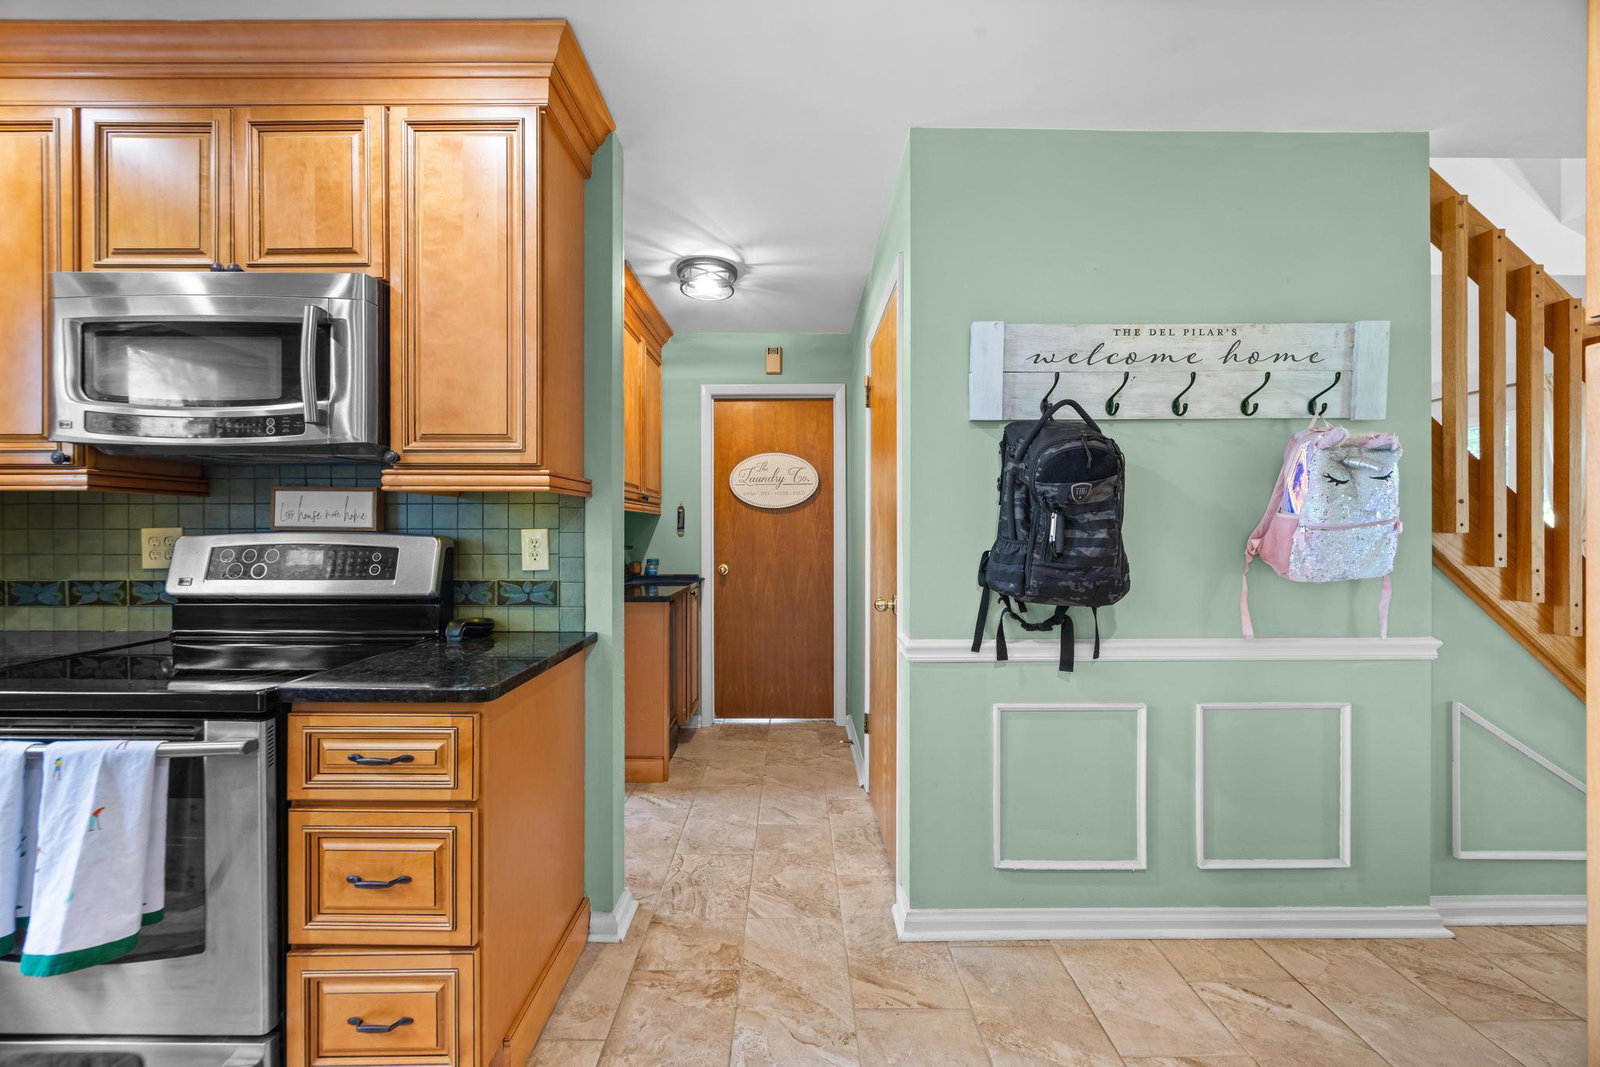
*Fallston School District* This gorgeous Cape Cod, privately tucked in the back of a cul-de-sac in the highly desirable neighborhood of Glen Elyn, blending timeless charm with modern sophistication, offering thoughtful updates and inviting spaces throughout. Featuring 3 bedrooms, & 2.5 baths, this residence welcomes you with a custom renovated kitchen showcasing quiet-close cabinetry, moody granite countertops, and stainless steel appliances. The oversized family room is truly a showstopper, boasting vaulted ceilings, stunning wood beams, and panoramic views of the serene, tree-lined backyard. Step outside to enjoy the expansive deck, a private fenced area, and peaceful surroundings that extend beyond the property with trails leading to 18 miles of scenic Gunpowder hiking. The main level laundry and mudroom provides everyday convenience with easy access from the backyard, while the fully finished basement offers additional living space & plenty of storage with a private attached garage. Nestled in a sought-after community with a rare combination of privacy, character, and modern amenities, this exceptional Cape Cod offers a unique opportunity to enjoy a beautiful home surrounded by nature while still being conveniently located near everyday conveniences. 2025 Modern light fixtures installed. 2026 Most recent updates include fresh paint, new carpet and HVAC extension to basement living area & Fresh Landscaping. This show stopper is waiting for you to move in!
/u.realgeeks.media/mdhomevip/logo-footer.png)
Additional Information
- Subdivision
- Glen Elyn
- Taxes
- $4021
- HOA Fee
- $75
- HOA Frequency
- Annually
- Interior Features
- Kitchen - Table Space, Primary Bath(s), Window Treatments, Bathroom - Walk-In Shower, Bathroom - Tub Shower, Carpet, Ceiling Fan(s), Combination Kitchen/Dining, Exposed Beams, Family Room Off Kitchen, Formal/Separate Dining Room, Kitchen - Eat-In
- School District
- Harford County Public Schools
- Elementary School
- Youths Benefit
- Middle School
- Fallston
- High School
- Fallston
- Garage
- Yes
- Garage Spaces
- 2
- View
- Garden/Lawn, Trees/Woods
- Heating
- Heat Pump(s)
- Heating Fuel
- Electric
- Cooling
- Ceiling Fan(s), Central A/C, Other
- Roof
- Asphalt
- Utilities
- Cable TV Available
- Water
- Well
- Sewer
- Septic Exists
- Room Level
- Family Room: Unspecified, Mud Room: Unspecified, Family Room: Lower 1, Kitchen: Main, Half Bath: Main, Living Room: Main, Dining Room: Main, Foyer: Main, Laundry: Main
- Basement
- Yes
Mortgage Calculator
Listing courtesy of Next Step Realty. Contact: 4439012200