2310 Putnam Rd, Forest Hill, MD 21050
- $1,800,000
- 3
- BD
- 5
- BA
- 3,495
- SqFt




- List Price
- $1,800,000
- Price Change
- ▼ $150,000 1786051414
- Days on Market
- 92
- Status
- ACTIVE
- MLS#
- MDHR2056370
- Bedrooms
- 3
- Bathrooms
- 5
- Full Baths
- 4
- Half Baths
- 1
- Living Area
- 3,495
- Lot Size (Acres)
- 23.22
- Style
- Colonial, Farmhouse/National Folk
- Year Built
- 1910
- County
- Harford
- School District
- Harford County Public Schools
Property Description
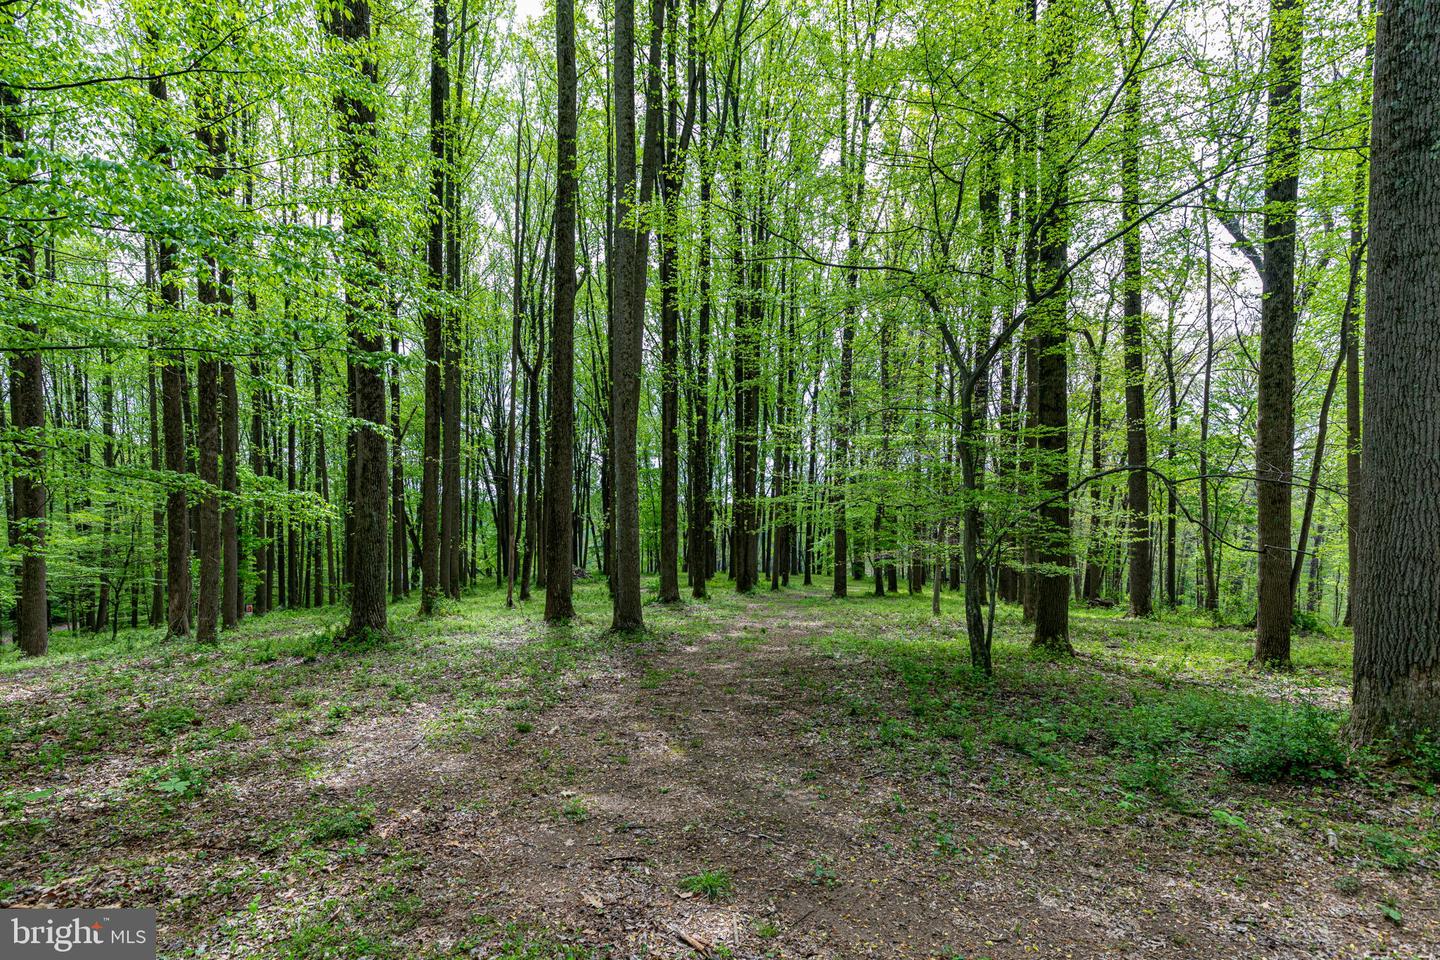
Can you hear the calm?? 23 Acres of nature, tranquility and peace in Forest Hill/Fallston area in Harford County. Updated 1910 Farmhouse with additions totaling 3500 sq ft+- of living area. Contractors, Fishermen, Hunters, Equestrians, Nature Lovers Delight! Extended family? This one can certainly accommodate. Main Level Boasts Gorgeous cooks Kitchen, Pantry, Formal Dining Room, Formal Living Room with exposed beams and Fireplace, Family Room which opens to a Bright Sunroom and walk out patio/deck overlooking pond with fountain, Main level Primary Bedroom and Bath, and a powder room opening to the exterior for pool lovers use. Second floor offers room for extended family to have own space 2 Bedrooms with their own full baths, a sitting room and a bonus room. Exterior features include Inground pool with pool house/extra Bedroom, 2+ car garage with separate office/living space, Machinery shed, 4 stall Horse barn with tack and feed room plus a loft, Hunting shed down by Winters Run creek with own outhouse (potential vacation rental income?), Pond and more++++ Property is bordered by Winters Run Creek, and 500+ Acres of Hunting Farm/Equestrian. Hip Camp opportunity? Shiloh Valley Campground. Potential for another building site?? Sellers upgraded septic and drain fields to potential accommodate? Buyers to verify with county. Schedule your private showing.
/u.realgeeks.media/mdhomevip/logo-footer.png)
Additional Information
- Subdivision
- None Available
- Taxes
- $3948
- Interior Features
- Additional Stairway, Attic, Built-Ins, Carpet, Ceiling Fan(s), Dining Area, Family Room Off Kitchen, Exposed Beams, Floor Plan - Traditional, Formal/Separate Dining Room, Kitchen - Eat-In, Kitchen - Island, Pantry, Primary Bath(s), Recessed Lighting, Upgraded Countertops, Walk-in Closet(s), WhirlPool/HotTub, Wood Floors
- School District
- Harford County Public Schools
- Fireplaces
- 2
- Flooring
- Ceramic Tile, Carpet, Hardwood
- Garage
- Yes
- Garage Spaces
- 2
- Exterior Features
- Extensive Hardscape, Gutter System, Hot Tub, Outbuilding(s), Stone Retaining Walls, Water Fountains
- Pool Description
- In Ground, Saltwater, Vinyl
- View
- Creek/Stream, Pasture, Pond, Scenic Vista, Trees/Woods
- Heating
- Baseboard - Electric, Heat Pump - Electric BackUp, Wood Burn Stove
- Heating Fuel
- Electric
- Cooling
- Ceiling Fan(s), Attic Fan, Central A/C, Ductless/Mini-Split, Heat Pump(s)
- Roof
- Shingle
- Water
- Well
- Sewer
- Private Septic Tank
- Room Level
- Dining Room: Main, Family Room: Main, Kitchen: Main, Laundry: Main, Sun/Florida Room: Main, Living Room: Upper 1, Sitting Room: Upper 3, Bonus Room: Upper 3, Storage Room: Lower 1
- Basement
- Yes
Mortgage Calculator
Listing courtesy of American Premier Realty, LLC. Contact: 4435120090