602 Churchill Rd Unit #602-P, Bel Air, MD 21014
- $259,900
- 2
- BD
- 2
- BA
- 1,169
- SqFt






- List Price
- $259,900
- Price Change
- ▼ $10,100 1788859752
- Days on Market
- 71
- Status
- ACTIVE
- MLS#
- MDHR2056094
- Bedrooms
- 2
- Bathrooms
- 2
- Full Baths
- 2
- Living Area
- 1,169
- Style
- Ranch/Rambler
- Year Built
- 1994
- County
- Harford
- School District
- Harford County Public Schools
Property Description
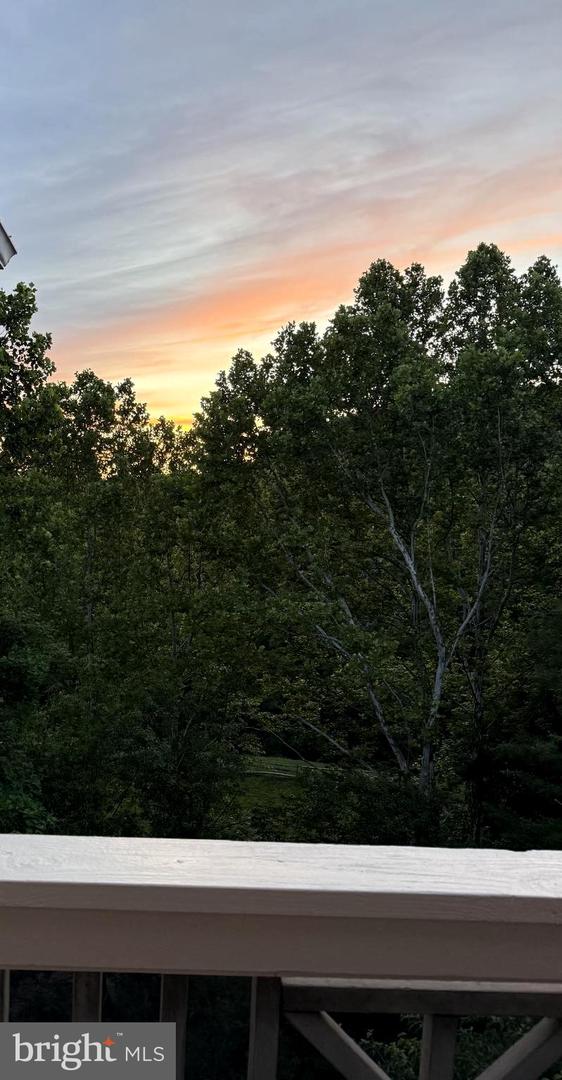
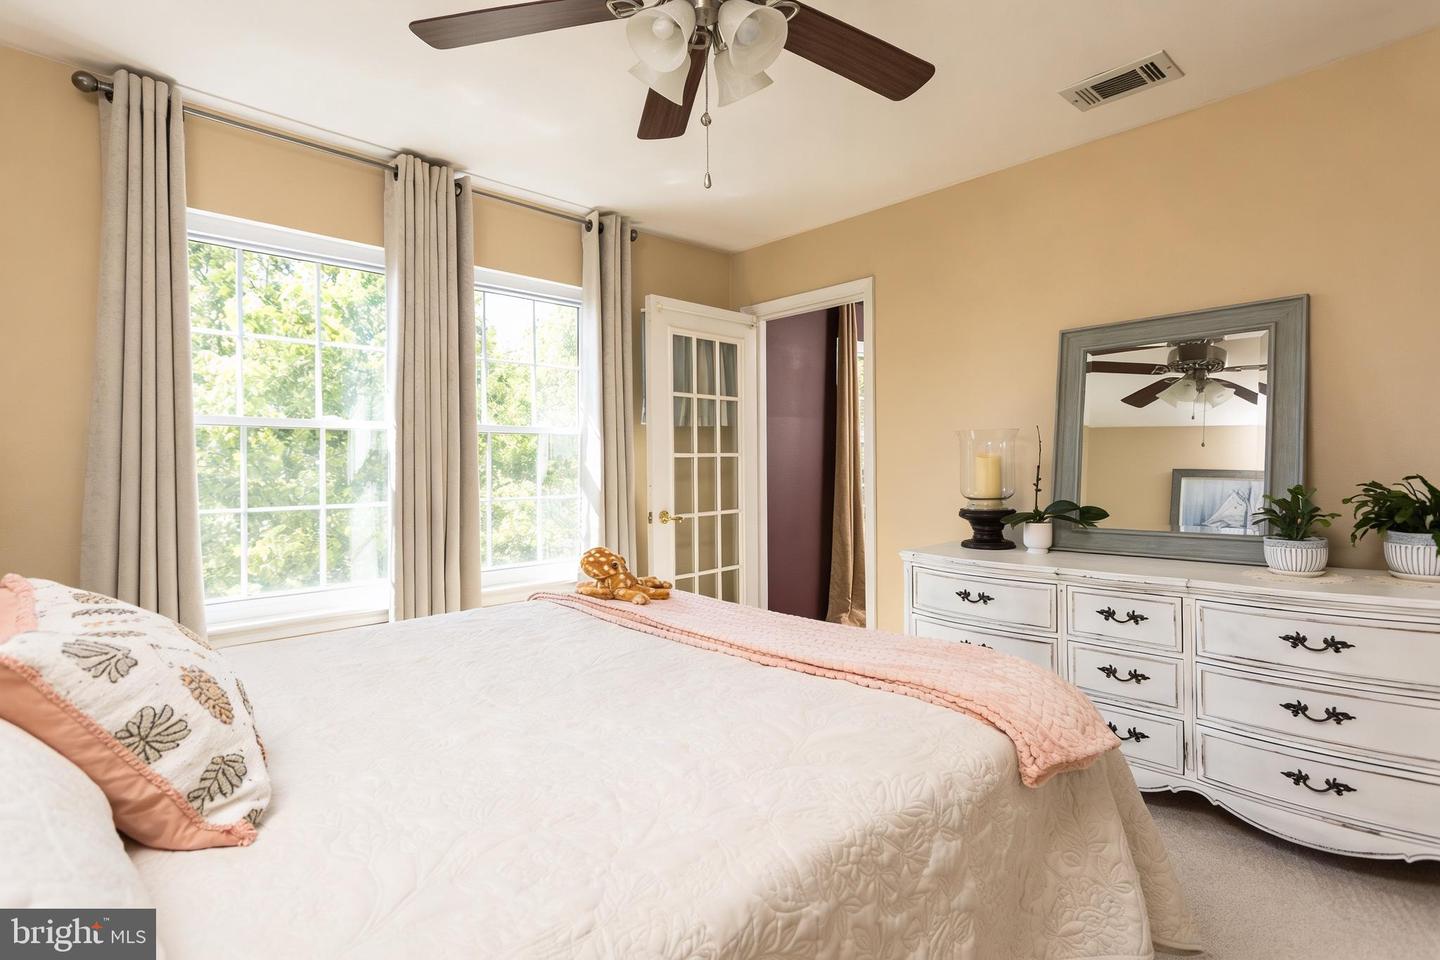
Beautiful Penthouse located in English Country Manor offers 1,100+ square feet of bright, airy living space. Enjoy the ultimate peace of mind with zero overhead neighbors, panoramic views, and maximum privacy. Perfect for buyers seeking a quiet, bright retreat with Resort Lifestyle Living. This Top-Tier peaceful 2 bedroom and 2 full baths condo offers the quiet, low-maintenance lifestyle you have been dreaming of, paired with the upscale finishes you deserve. From the open floor plan, vaulted ceilings, hardword floors of the main living area to the beautiful sunroom/den framed by oversized windows, in laundry unit and private balcony with fabulous views. The fully equipped gourmet kitchen with granite countertops, breakfast bar and stainless steel appliances featuring gas cooking and a sleek new LG refrigerator, Enjoy meals in the separate, formal dining room with elegant moldings or take the party outside to your private balcony for open-air entertaining with wooded backdrop. The spacious primary bedroom with balcony access offers a generous walk-in closet and an inviting bath witn a deep jetted tub. Beyond your front door, English Country Manor provides a true resort experience with active lifestyle living. Skip the monthly fitness club membership and enjoy the outdoor seasonal pool, exercising in the fitness center and access to the MA & PA Heritage Trail..Perfect for a morning or late afternoon jog. Conviently located to restaurants, shopping and entertainment. Located just minutes from Route 24 and I-95, it’s an ideal spot for anyone working at APG or commuting into Baltimore, Delaware or PA areas.
/u.realgeeks.media/mdhomevip/logo-footer.png)
Additional Information
- Subdivision
- English Country Manor
- Taxes
- $2763
- Condo Fee
- $395
- Interior Features
- Bathroom - Jetted Tub, Bathroom - Walk-In Shower, Breakfast Area, Built-Ins, Ceiling Fan(s), Chair Railings, Combination Kitchen/Dining, Combination Dining/Living, Family Room Off Kitchen, Formal/Separate Dining Room, Floor Plan - Open, Kitchen - Gourmet, Pantry, Primary Bath(s), Recessed Lighting, Walk-in Closet(s), Window Treatments, Wood Floors
- Amenities
- Pool - Outdoor, Club House, Common Grounds, Exercise Room, Fitness Center, Jog/Walk Path, Meeting Room, Picnic Area
- School District
- Harford County Public Schools
- Flooring
- Ceramic Tile, Carpet, Hardwood
- Exterior Features
- Exterior Lighting, Extensive Hardscape, Sidewalks, Street Lights, Water Fountains
- Community Amenities
- Pool - Outdoor, Club House, Common Grounds, Exercise Room, Fitness Center, Jog/Walk Path, Meeting Room, Picnic Area
- View
- Garden/Lawn, Trees/Woods
- Heating
- Heat Pump(s)
- Heating Fuel
- Other
- Cooling
- Ceiling Fan(s), Central A/C
- Water
- Public
- Sewer
- Public Sewer
- Room Level
- Kitchen: Main, Living Room: Main, Dining Room: Main, Primary Bedroom: Main, Bedroom 2: Main, Primary Bathroom: Main, Bathroom 2: Main, Sun/Florida Room: Main