314 Gallant Fox Dr, Havre De Grace, MD 21078
- $585,000
- 4
- BD
- 4
- BA
- 2,407
- SqFt








- List Price
- $585,000
- Price Change
- ▼ $14,900 1782010323
- Days on Market
- 47
- Status
- ACTIVE
- MLS#
- MDHR2056068
- Bedrooms
- 4
- Bathrooms
- 4
- Full Baths
- 4
- Living Area
- 2,407
- Lot Size (Acres)
- 0.15
- Style
- Ranch/Rambler
- Year Built
- 2015
- County
- Harford
- School District
- Harford County Public Schools
Property Description
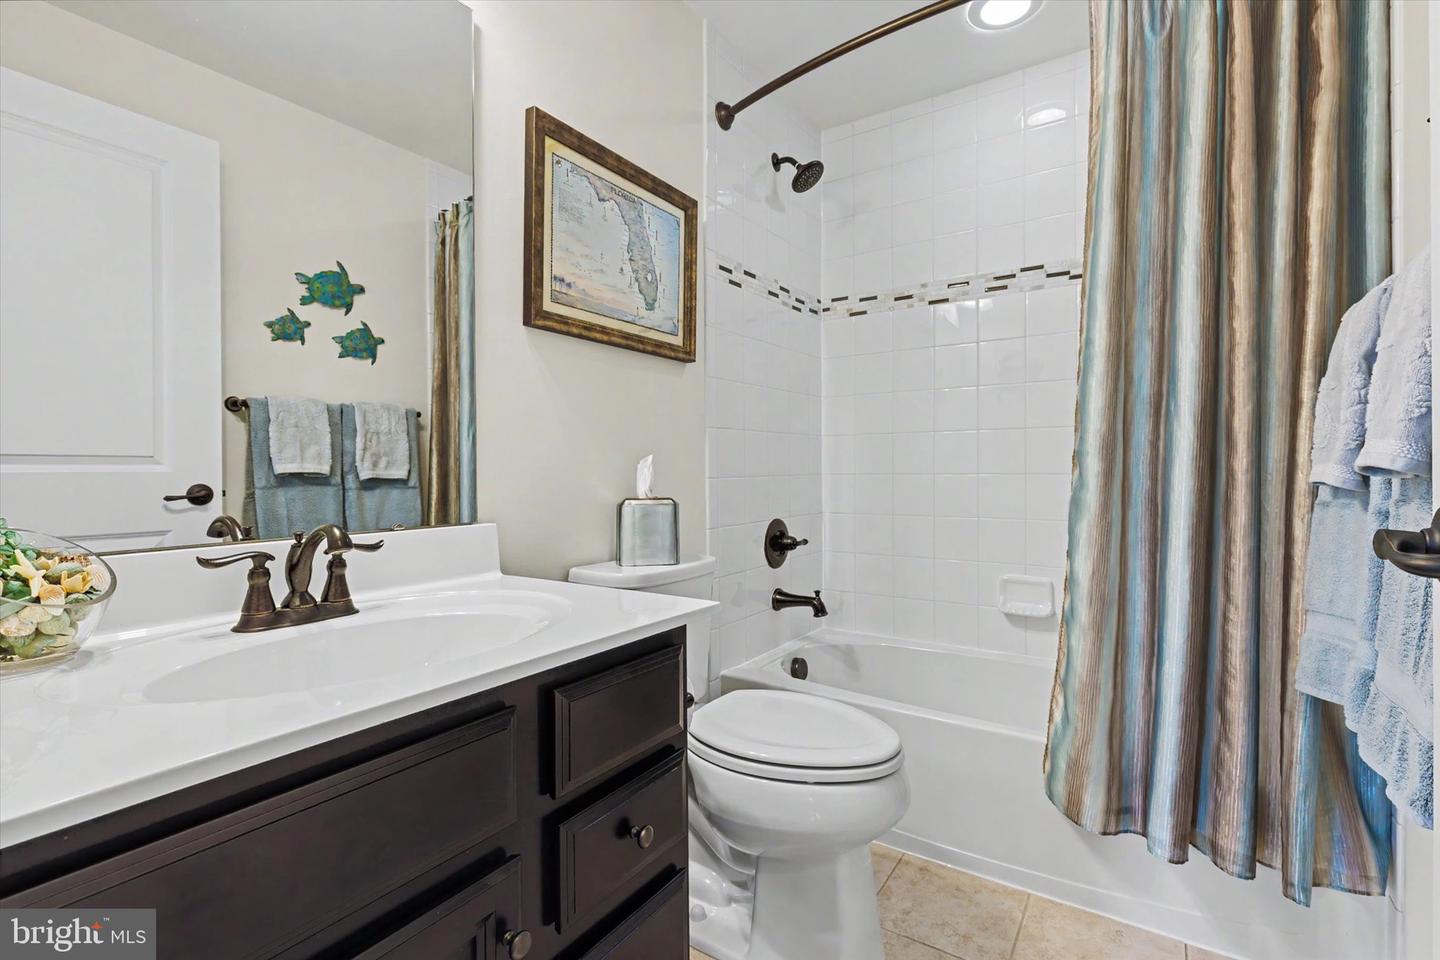
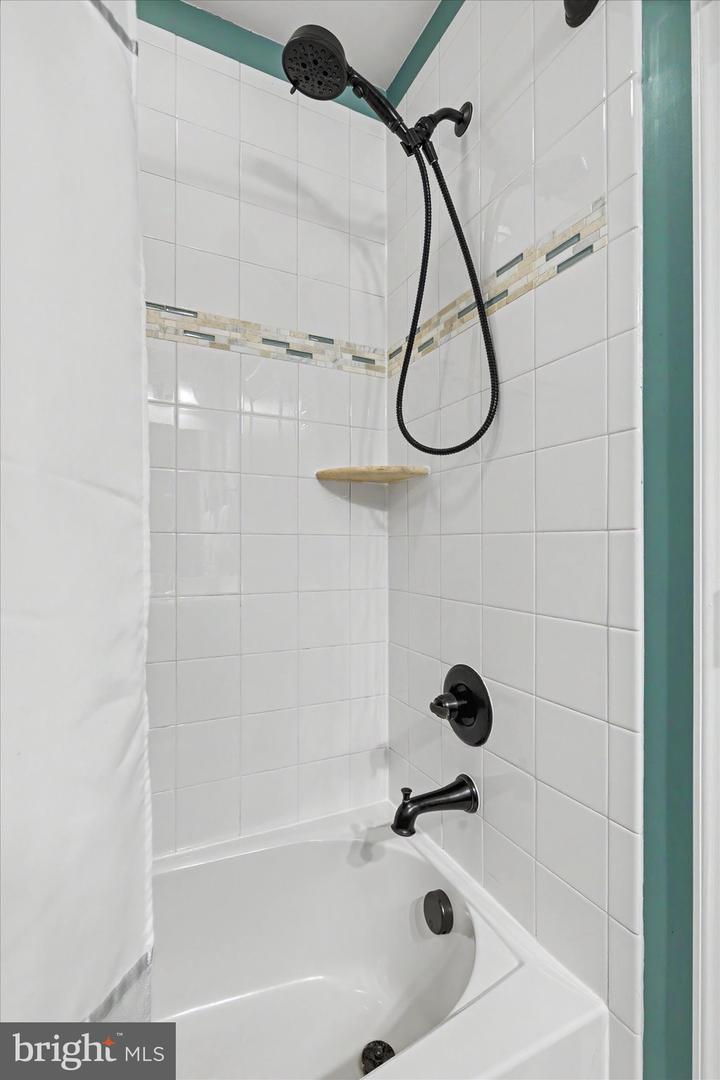
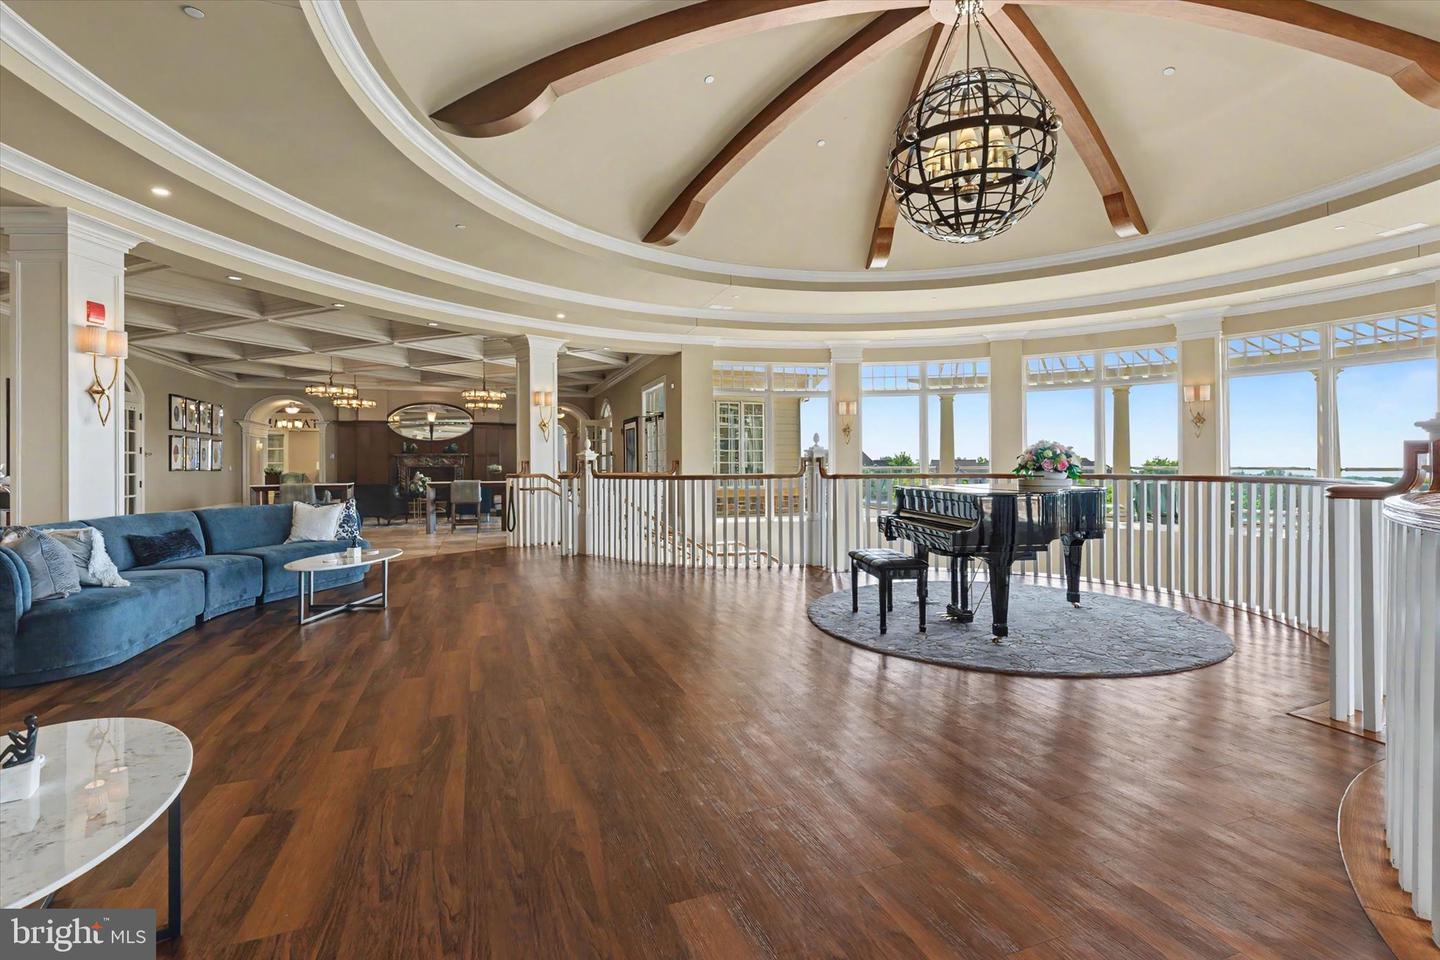
··The Highlights·· Gated resort style community | Main floor living | Primary suite w/ walk-in shower | Rare upper level Junior Suite w/ bedroom, private living room & full bath | Gourmet kitchen w/ upgraded cabinetry | Morning room addition | Hardwood floors | Recreation room | Generous storage | Covered front porch | Rear deck | Pools, pickleball, tennis, bocce, clubhouse & more | Snow removal, lawn care, annual mulch, shrub maintenance & community maintenance included. ··The Details·· Welcome to the home that so many Bulle Rock buyers hope will become available, and rarely does. Thoughtfully designed for effortless living and welcoming entertaining, 314 Gallant Fox Drive delivers the perfect blend of style, comfort, and flexibility with four true bedrooms, four full baths, and the convenience of main-level living. The luxurious primary suite is tucked away on the main level and serves as a private retreat, featuring a beautifully appointed walk-in shower and a large walk-in closet. Upstairs, guests and family alike will appreciate the private junior suite, complete with its own bedroom, full bath, and separate living room, creating a space that feels less like a guest room and more like a private residence. The heart of the home is designed to impress. A sun-filled morning room addition creates the perfect setting for everything from quiet coffee mornings to holiday gatherings. The gourmet kitchen showcases upgraded cabinetry, expansive countertops, a wine cooler, a professional style five burner gas range (1 year old), and a premium Bosch dishwasher renowned for its exceptionally quiet operation. Whether you're preparing an intimate dinner or hosting a house full of guests, this kitchen was built to rise to the occasion. Just beyond, the inviting family room centers around a warm fireplace, creating a welcoming space for everyday living. The lower level expands the home's versatility with a spacious recreation room, a full bath, and two generous storage areas including a work bench and utility tub, providing much needed space without compromise. Outdoor living is equally appealing, with a charming covered front porch and a rear deck that invite you to relax and enjoy the peaceful surroundings. Every detail of this home was designed to live beautifully, comfortably, and effortlessly. No detail was overlooked—including the garage, which has been recently painted and upgraded with durable epoxy floors for a clean, polished finish. And the home itself is only part of the story. Located within the prestigious gated community of Bulle Rock in Havre de Grace. Residents enjoy a lifestyle that feels more like a year-round resort. Amenities include indoor and outdoor pools, pickleball and tennis courts, bocce ball, a state-of-the-art fitness center, a grand clubhouse, and a vibrant social calendar filled with clubs, activities, and events for virtually every interest. Even the landscaping and the snow removal is taken care of, allowing you to spend less time maintaining and more time enjoying the lifestyle you've earned. With convenient access to Baltimore, Washington, D.C., and Philadelphia via I-95, the world remains within easy reach. Yet once you pass through the gates of Bulle Rock, you may find there is very little reason to leave. Schedule your private tour today and experience one of Bulle Rock's most desirable opportunities firsthand.
/u.realgeeks.media/mdhomevip/logo-footer.png)
Additional Information
- Subdivision
- Bulle Rock
- Taxes
- $6484
- HOA Fee
- $381
- HOA Frequency
- Monthly
- Interior Features
- Bathroom - Walk-In Shower, Bathroom - Tub Shower, Breakfast Area, Built-Ins, Carpet, Ceiling Fan(s), Combination Kitchen/Living, Dining Area, Entry Level Bedroom, Family Room Off Kitchen, Floor Plan - Open, Kitchen - Gourmet, Kitchen - Island, Primary Bath(s), Recessed Lighting, Upgraded Countertops, Walk-in Closet(s), Wood Floors
- Amenities
- Club House, Common Grounds, Community Center, Concierge, Exercise Room, Fitness Center, Game Room, Gated Community, Golf Course Membership Available, Jog/Walk Path, Meeting Room, Party Room, Pickleball Courts, Pool - Indoor, Pool - Outdoor, Recreational Center, Security, Swimming Pool, Tennis Courts, Tot Lots/Playground
- School District
- Harford County Public Schools
- Elementary School
- Havre De Grace
- Middle School
- Havre De Grace
- High School
- Havre De Grace
- Fireplaces
- 1
- Fireplace Description
- Gas/Propane
- Flooring
- Ceramic Tile, Carpet, Wood
- Garage
- Yes
- Garage Spaces
- 2
- Community Amenities
- Club House, Common Grounds, Community Center, Concierge, Exercise Room, Fitness Center, Game Room, Gated Community, Golf Course Membership Available, Jog/Walk Path, Meeting Room, Party Room, Pickleball Courts, Pool - Indoor, Pool - Outdoor, Recreational Center, Security, Swimming Pool, Tennis Courts, Tot Lots/Playground
- Heating
- Forced Air
- Heating Fuel
- Natural Gas
- Cooling
- Central A/C, Ceiling Fan(s)
- Roof
- Architectural Shingle
- Water
- Public
- Sewer
- Public Sewer
- Room Level
- Bedroom 4: Upper 1, Living Room: Upper 1, Foyer: Main, Living Room: Main, Kitchen: Main, Dining Room: Main, Primary Bedroom: Main, Primary Bathroom: Main, Laundry: Main, Bedroom 2: Main, Bedroom 3: Main, Recreation Room: Lower 1, Storage Room: Lower 1, Storage Room: Lower 1, Full Bath: Lower 1, Bathroom 3: Upper 1
- Basement
- Yes
Mortgage Calculator
Listing courtesy of EXP Realty, LLC. Contact: 8888607369