35 Neptune Dr, Joppa, MD 21085
- $699,000
- 4
- BD
- 3
- BA
- 2,588
- SqFt






- List Price
- $699,000
- Days on Market
- 86
- Status
- ACTIVE
- MLS#
- MDHR2055996
- Bedrooms
- 4
- Bathrooms
- 3
- Full Baths
- 3
- Living Area
- 2,588
- Lot Size (Acres)
- 0.26
- Style
- Colonial
- Year Built
- 1974
- County
- Harford
- School District
- Harford County Public Schools
Property Description
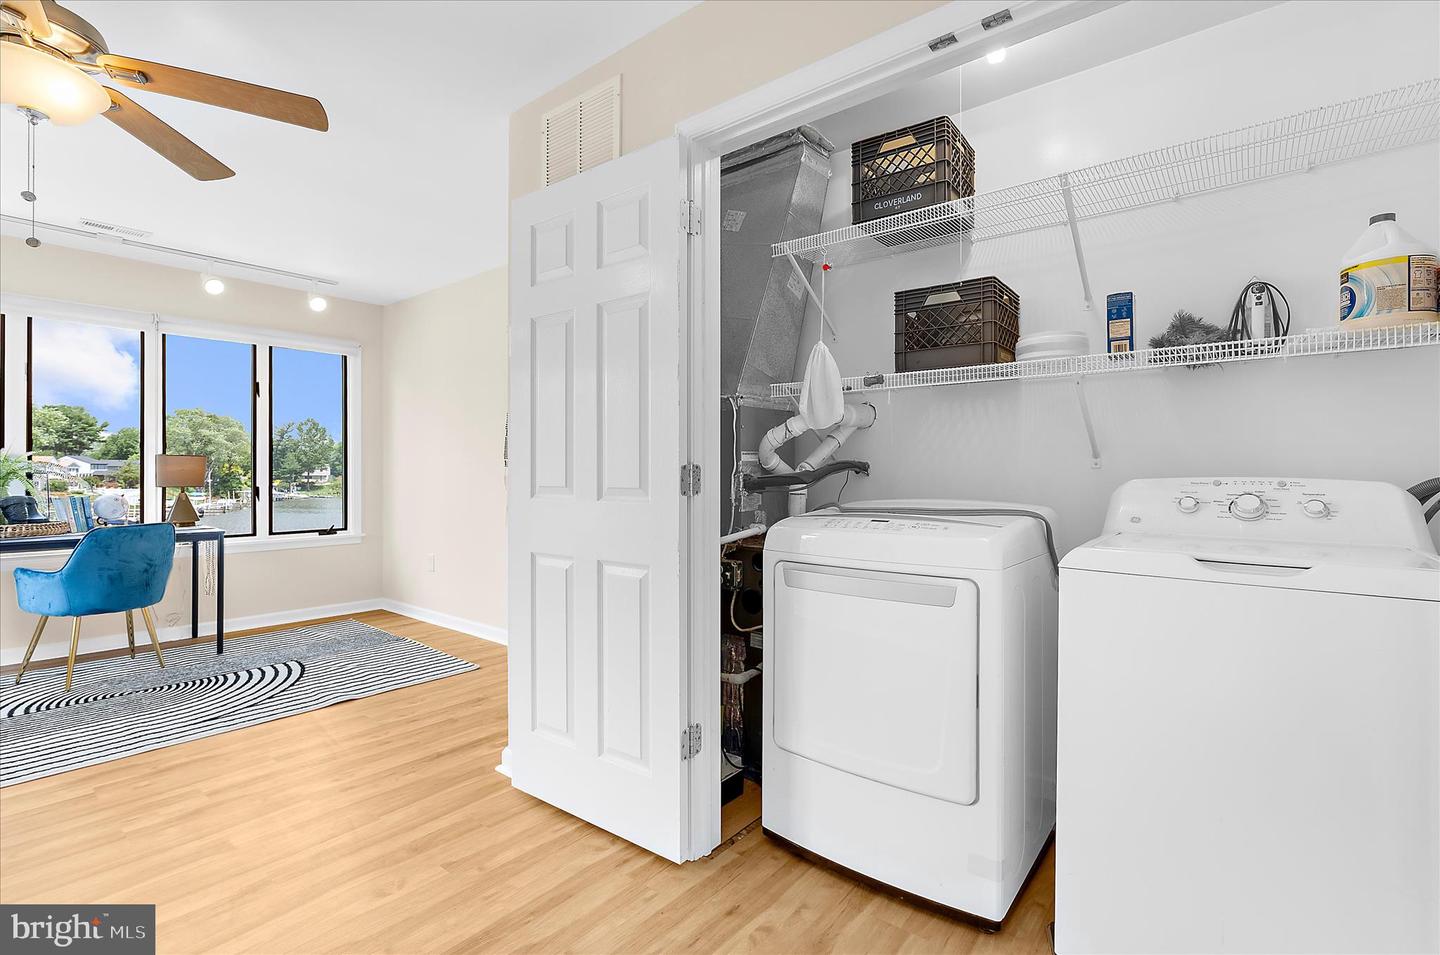
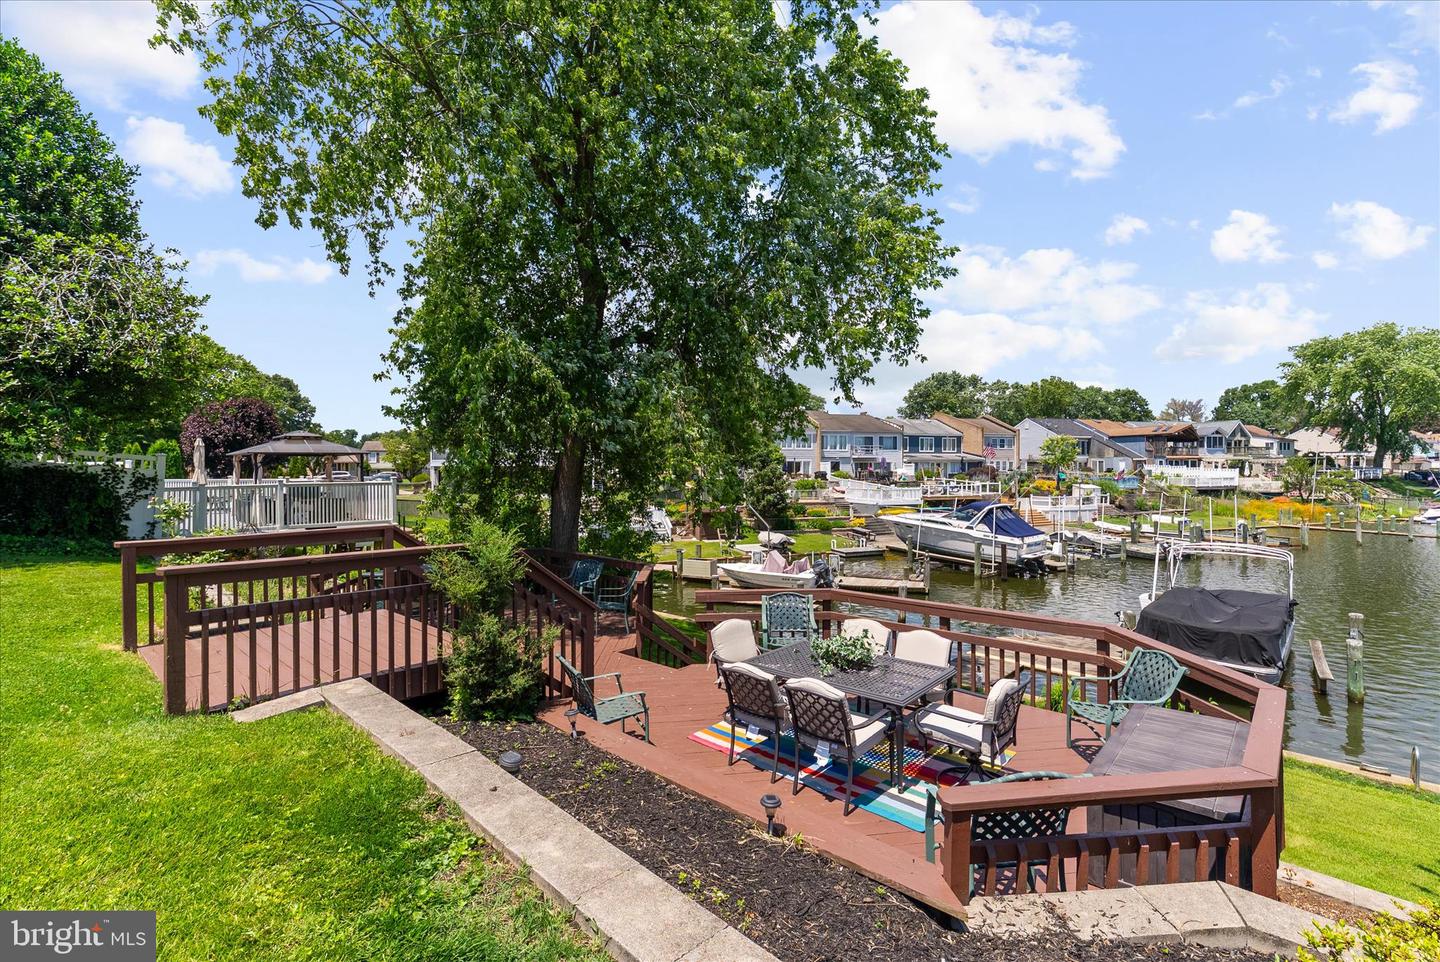
Welcome to 35 Neptune Drive, a stunning 4-bedroom, 3-bathroom home on Rumsey Island with an expansive waterfront. Surrounded by water views and outdoor living spaces, this property offers an opportunity to enjoy the beauty, tranquility, and lifestyle that life on the water provides. Outdoor living is a highlight of this home. Step outside onto the patio, which opens to a spacious backyard and leads to a large waterfront deck overlooking the water. Continue down to your private dock, offering direct access for boating, fishing, kayaking, or simply relaxing while taking in the views. Inside, spacious living areas and tons of natural light create a welcoming atmosphere throughout the home. The primary suite includes a private sunroom overlooking the water, while a second sunroom on the main level provides additional space to relax and enjoy the scenery. Located on historic Rumsey Island, where the Big and Little Gunpowder Falls meet, residents enjoy a community known for its scenic surroundings, rich history, and coastal atmosphere. Whether you're spending the day on the water, entertaining guests on the deck, or enjoying a quiet evening watching the sunset from your backyard, 35 Neptune Drive offers a rare opportunity to enjoy waterfront living on Rumsey Island.
/u.realgeeks.media/mdhomevip/logo-footer.png)
Additional Information
- Subdivision
- Rumsey Island
- Taxes
- $4645.15
- Interior Features
- Attic, Built-Ins, Carpet, Ceiling Fan(s), Combination Dining/Living, Combination Kitchen/Dining, Dining Area, Entry Level Bedroom, Family Room Off Kitchen, Floor Plan - Traditional, Pantry, Primary Bath(s), Primary Bedroom - Bay Front, Recessed Lighting, Bathroom - Stall Shower, Bathroom - Tub Shower, Upgraded Countertops, Walk-in Closet(s), Window Treatments, Wood Floors
- School District
- Harford County Public Schools
- Flooring
- Carpet, Ceramic Tile, Hardwood, Laminated, Partially Carpeted, Solid Hardwood, Wood
- Garage
- Yes
- Garage Spaces
- 1
- Exterior Features
- Sidewalks, Street Lights, Exterior Lighting
- View
- Bay, Canal, Water
- Heating
- Forced Air, Heat Pump(s)
- Heating Fuel
- Electric, Natural Gas
- Cooling
- Ceiling Fan(s), Central A/C, Heat Pump(s)
- Roof
- Architectural Shingle
- Utilities
- Under Ground
- Water
- Public
- Sewer
- Public Sewer
- Room Level
- Primary Bedroom: Upper 1, Primary Bathroom: Upper 1, Office: Upper 1, Bedroom 2: Upper 1, Bedroom 3: Upper 1, Bedroom 4: Upper 1, Bathroom 2: Upper 1, Dining Room: Main, Breakfast Room: Main, Kitchen: Main, Sitting Room: Main, Living Room: Main, Sun/Florida Room: Main, Bathroom 3: Main
Mortgage Calculator
Listing courtesy of Monument Sotheby's International Realty. Contact: (443) 906-3840