2906 Calliston Ct, Jarrettsville, MD 21084
- $679,900
- 5
- BD
- 4
- BA
- 2,920
- SqFt






- List Price
- $679,900
- Price Change
- ▼ $45,000 1785195321
- Days on Market
- 33
- Status
- ACTIVE
- MLS#
- MDHR2055800
- Bedrooms
- 5
- Bathrooms
- 4
- Full Baths
- 3
- Half Baths
- 1
- Living Area
- 2,920
- Lot Size (Acres)
- 1.11
- Style
- Colonial
- Year Built
- 1985
- County
- Harford
- School District
- Harford County Public Schools
Property Description
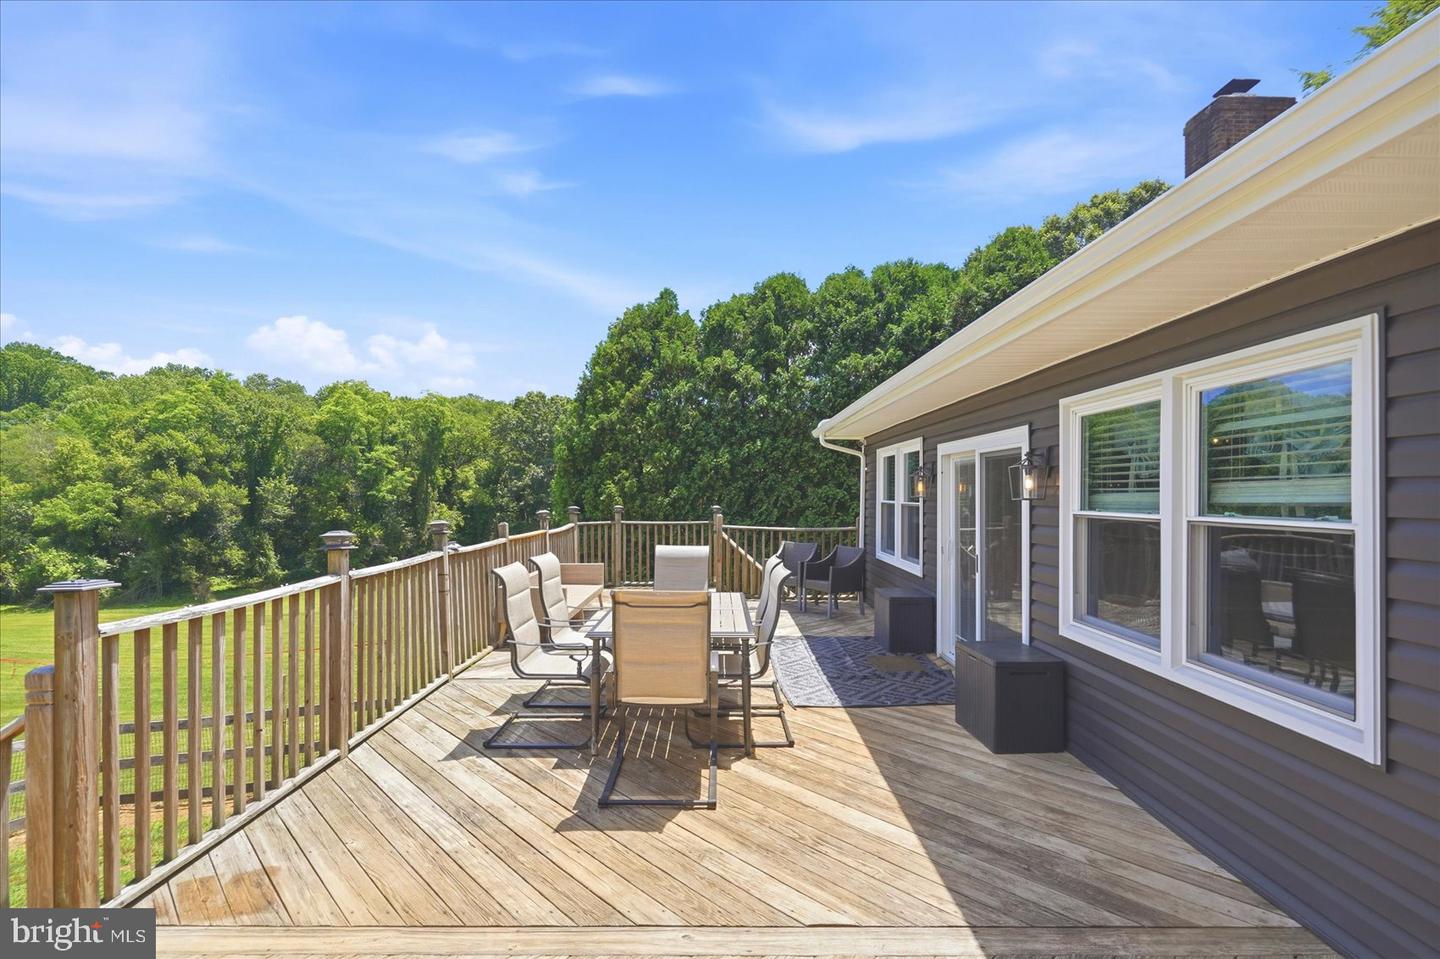
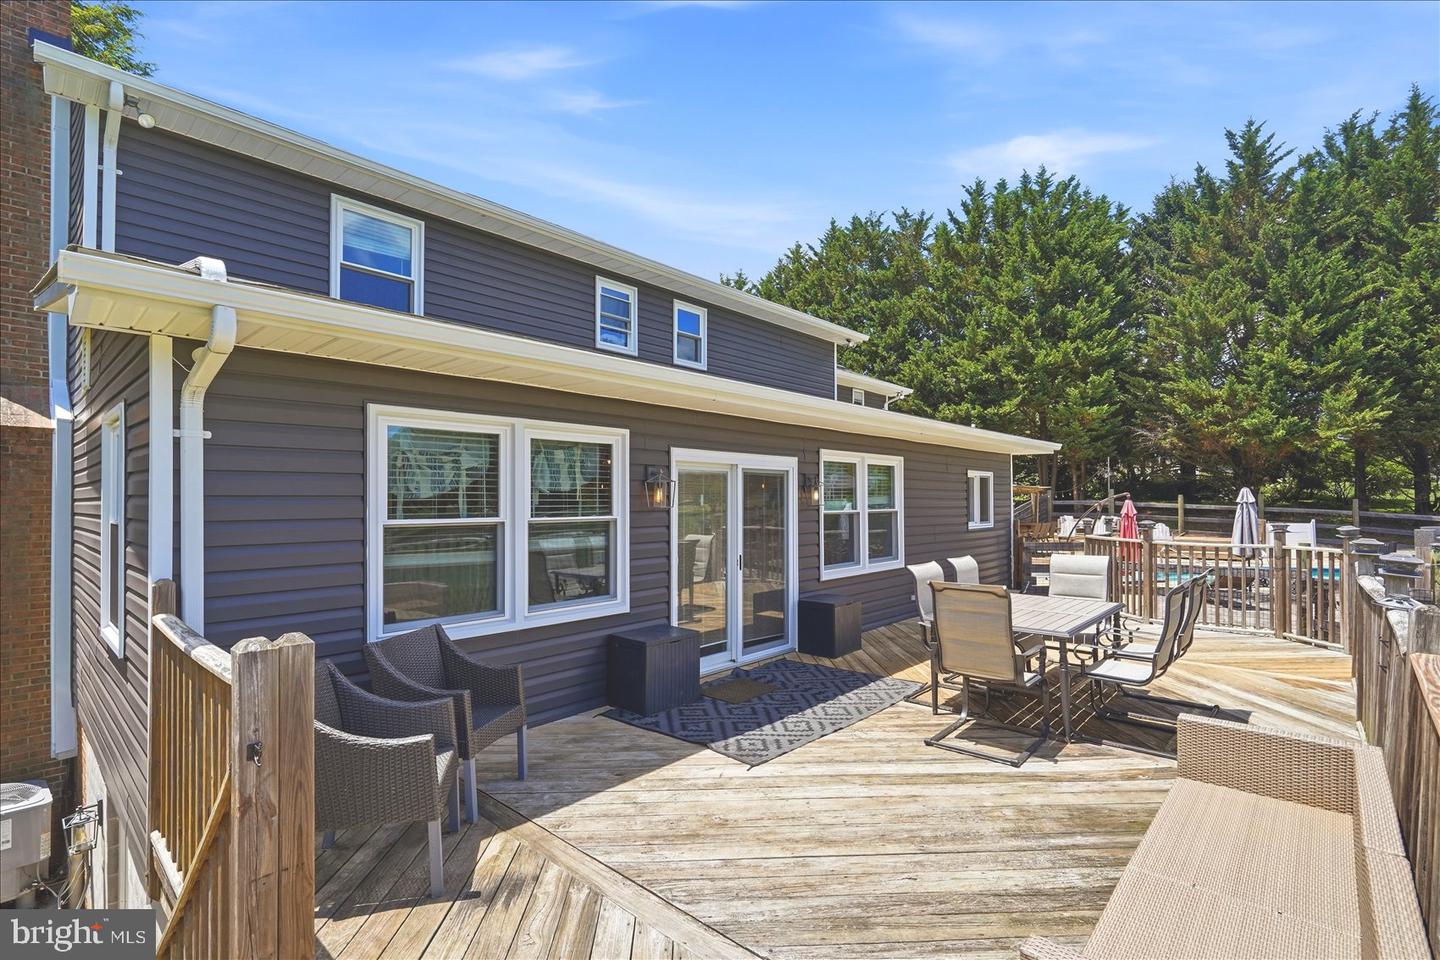
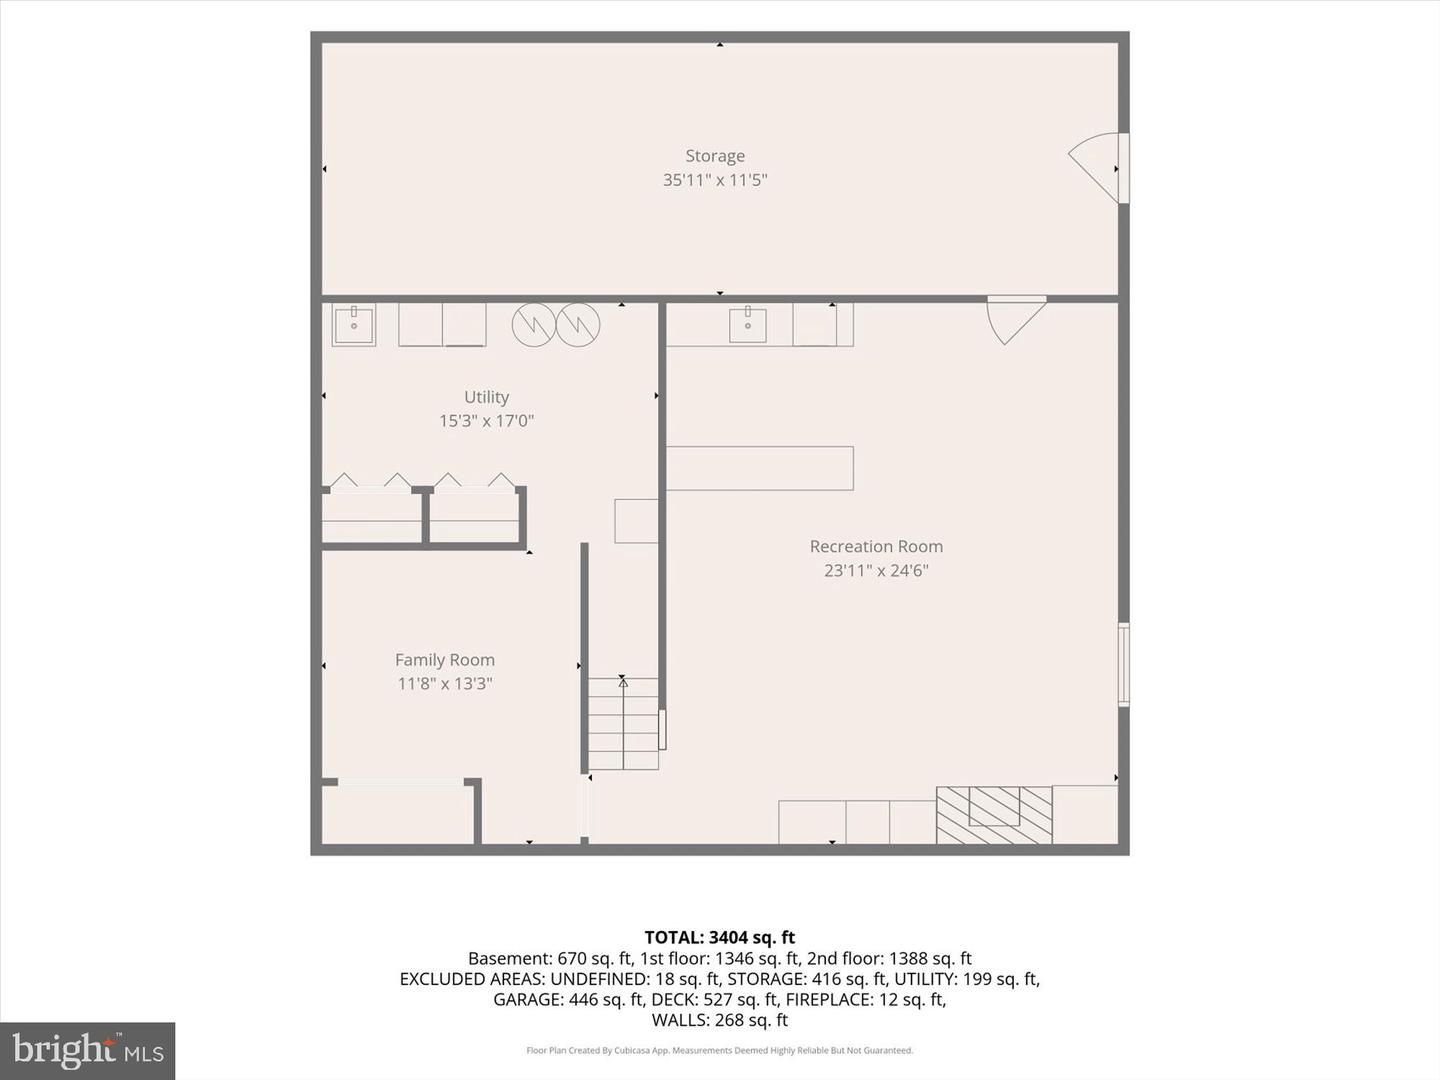
**NEW PRICE = NEW OPPORTUNITY** Tucked away on a quiet cul-de-sac, this beautifully updated 5BR/3.5BA home offers the perfect blend of modern updates and resort-style outdoor living. Major improvements include a renovated kitchen, new roof, windows, siding, exterior doors, and sliders. The farmhouse-inspired interior features shaker-style cabinetry, granite and butcher block countertops, a 48" pantry, stainless steel appliances, and a large center island. The open-concept layout flows seamlessly into the family room, while the formal dining room with wet bar is ideal for entertaining. The spacious owner's suite features a private bath with a soaking tub and separate shower. All five bedrooms are conveniently located on the upper level. The finished walk-out lower level offers a custom bar, ample storage, and direct access to the backyard. Step outside to your private backyard oasis featuring a deck, in-ground pool, and tiki bar overlooking a scenic pond and mature trees. Additional highlights include a 2-car garage and oversized driveway with plenty of off-street parking. A rare opportunity to own a move-in-ready home with extensive updates, generous living space, and exceptional outdoor amenities. Professional photos and additional details coming soon!
/u.realgeeks.media/mdhomevip/logo-footer.png)
Additional Information
- Subdivision
- Greenfields
- Taxes
- $5250
- Interior Features
- Bar, Attic, Bathroom - Soaking Tub, Bathroom - Stall Shower, Built-Ins, Butlers Pantry, Ceiling Fan(s), Chair Railings, Combination Kitchen/Living, Dining Area, Family Room Off Kitchen, Floor Plan - Open, Formal/Separate Dining Room, Kitchen - Island, Pantry, Primary Bath(s)
- School District
- Harford County Public Schools
- Elementary School
- Jarrettsville
- Middle School
- Fallston
- High School
- Fallston
- Fireplaces
- 1
- Flooring
- Luxury Vinyl Plank
- Garage
- Yes
- Garage Spaces
- 2
- Pool Description
- In Ground, Saltwater
- View
- Pond, Trees/Woods
- Heating
- Heat Pump(s)
- Heating Fuel
- Electric
- Cooling
- Central A/C
- Roof
- Architectural Shingle
- Water
- Private
- Sewer
- On Site Septic
- Basement
- Yes
Mortgage Calculator
Listing courtesy of Perticone Properties, Inc.. Contact: 4434615259