703 Fountain Green Rd N, Bel Air, MD 21015
- $899,900
- 4
- BD
- 4
- BA
- 3,896
- SqFt




- List Price
- $899,900
- Price Change
- ▼ $49,100 1784317708
- Days on Market
- 146
- Status
- ACTIVE
- MLS#
- MDHR2053948
- Bedrooms
- 4
- Bathrooms
- 4
- Full Baths
- 3
- Half Baths
- 1
- Living Area
- 3,896
- Lot Size (Acres)
- 1
- Style
- Colonial
- Year Built
- 2026
- County
- Harford
- School District
- Harford County Public Schools
Property Description
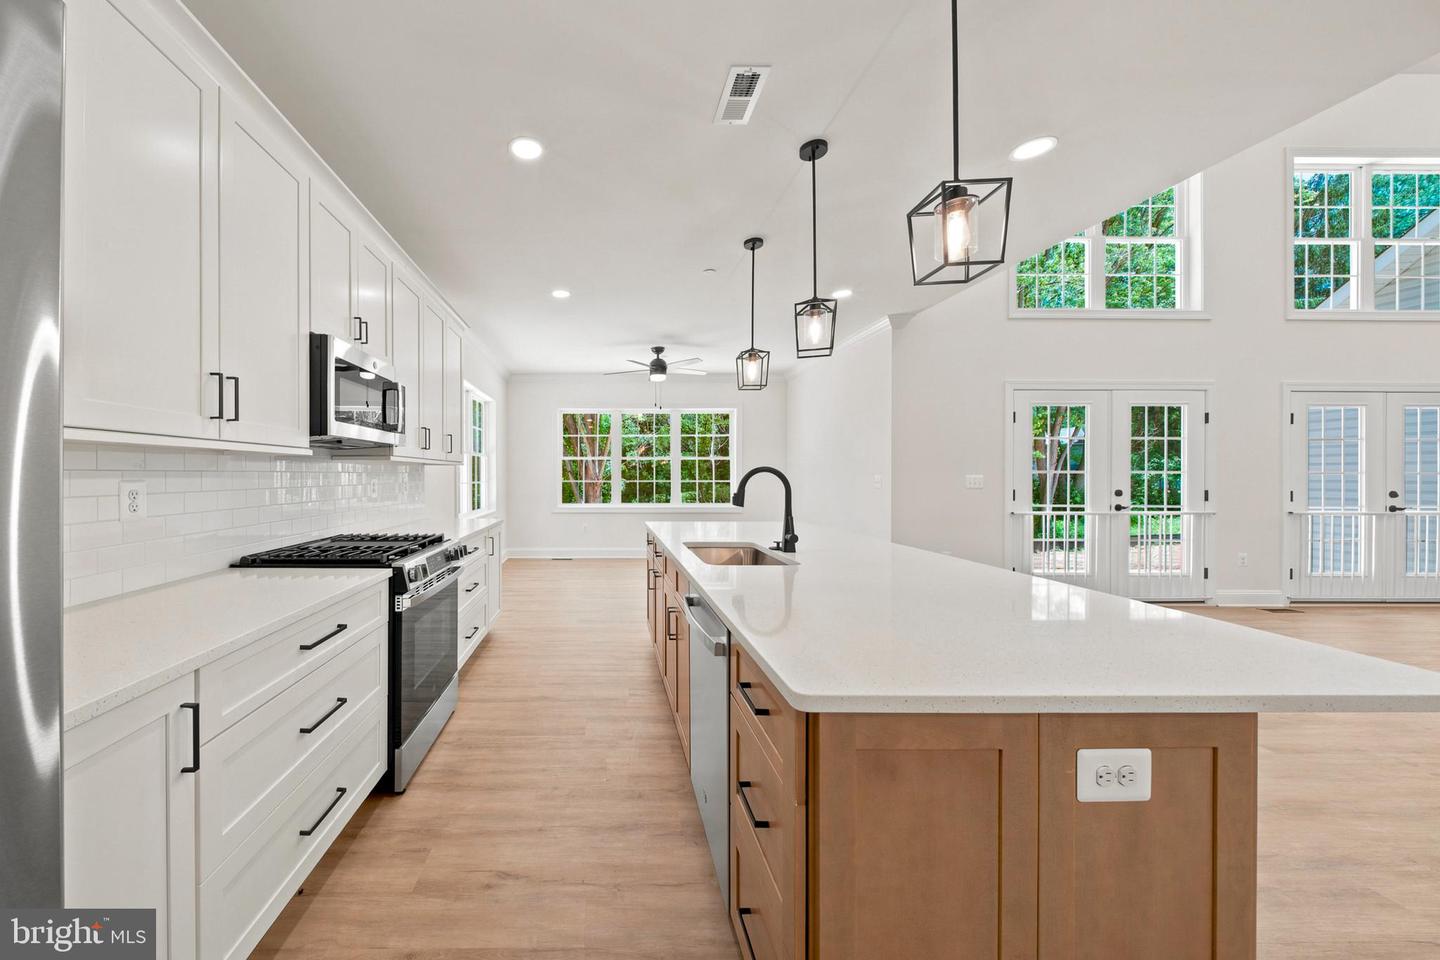
$50K Price IMPROVEMENT. “Buyer, Choose Your Advantage” Seller is offering one of the following with an acceptable offer: ✅ Purchase at $899,900 OR ✅ Purchase at $925,000 and receive up to $25,000 toward: Closing costs Rate buy-down Prepaid expenses Welcome to a stunning custom-built residence set on a private 1-acre homesite in the heart of Bel Air. Thoughtfully designed with both everyday living and upscale entertaining in mind, this Evan Matthew Model offers a seamless blend of modern luxury, functional space, and timeless architecture. Step inside to an open-concept main level highlighted by a dramatic two-story great room filled with natural light, creating an immediate sense of space and elegance. The gourmet kitchen anchors the home with a large center island, walk-in pantry, and adjoining breakfast area, perfect for casual dining and entertaining alike. Retire for the evening to a spacious first floor primary suite, featuring a spa-inspired bath and expansive walk-in closet. A FROG (flex room over garage) offers versatility for a home office or additional living space, while the spacious mudroom provides everyday convenience with direct access to the attached garage. Upstairs, you’ll find three generously sized bedrooms, Secondary bedrooms are well-appointed with ample closet space and access to multiple full bathrooms, ensuring comfort and privacy for family or guests. Outside, enjoy the tranquility of a full acre homesite ideal for outdoor entertaining, future pool installation, or simply enjoying the privacy and setting that’s increasingly hard to find. Highlights Include: No HOA 4 Bedrooms | 3.5+ Bathrooms Over 3800 sq ft of finished living space Two-story great room Gourmet kitchen with island + pantry Spacious Main-level Primary Suite w/Ensuite Full basement (optional finishing potential) Attached 2 car garage Situated on a private 1-acre lot Conveniently located near shopping, dining, and commuter routes, this home offers the perfect balance of privacy and accessibility in one of Harford County’s most desirable areas.
/u.realgeeks.media/mdhomevip/logo-footer.png)
Additional Information
- Subdivision
- None Available
- Taxes
- $996
- Interior Features
- Floor Plan - Open, Kitchen - Gourmet, Kitchen - Island, Bathroom - Tub Shower, Bathroom - Walk-In Shower, Breakfast Area, Combination Kitchen/Living, Crown Moldings, Efficiency, Family Room Off Kitchen, Formal/Separate Dining Room, Kitchen - Table Space, Pantry, Recessed Lighting
- School District
- Harford County Public Schools
- Fireplaces
- 1
- Fireplace Description
- Gas/Propane
- Flooring
- Carpet, Ceramic Tile, Luxury Vinyl Plank
- Garage
- Yes
- Garage Spaces
- 2
- View
- Trees/Woods
- Heating
- 90% Forced Air, Heat Pump - Electric BackUp
- Heating Fuel
- Electric, Natural Gas
- Cooling
- Central A/C, Ceiling Fan(s)
- Roof
- Architectural Shingle
- Water
- Public
- Sewer
- Public Sewer
- Basement
- Yes
Mortgage Calculator
Listing courtesy of Cummings & Co Realtors. Contact: (410) 823-0033