1314 E Churchville Rd, Bel Air, MD 21014
- $475,000
- 4
- BD
- 3
- BA
- 1,560
- SqFt







- List Price
- $475,000
- Price Change
- ▼ $24,999 1787091799
- Days on Market
- 155
- Status
- ACTIVE
- MLS#
- MDHR2053538
- Bedrooms
- 4
- Bathrooms
- 3
- Full Baths
- 2
- Half Baths
- 1
- Living Area
- 1,560
- Lot Size (Acres)
- 0.45
- Style
- Ranch/Rambler
- Year Built
- 1960
- County
- Harford
- School District
- Harford County Public Schools
Property Description
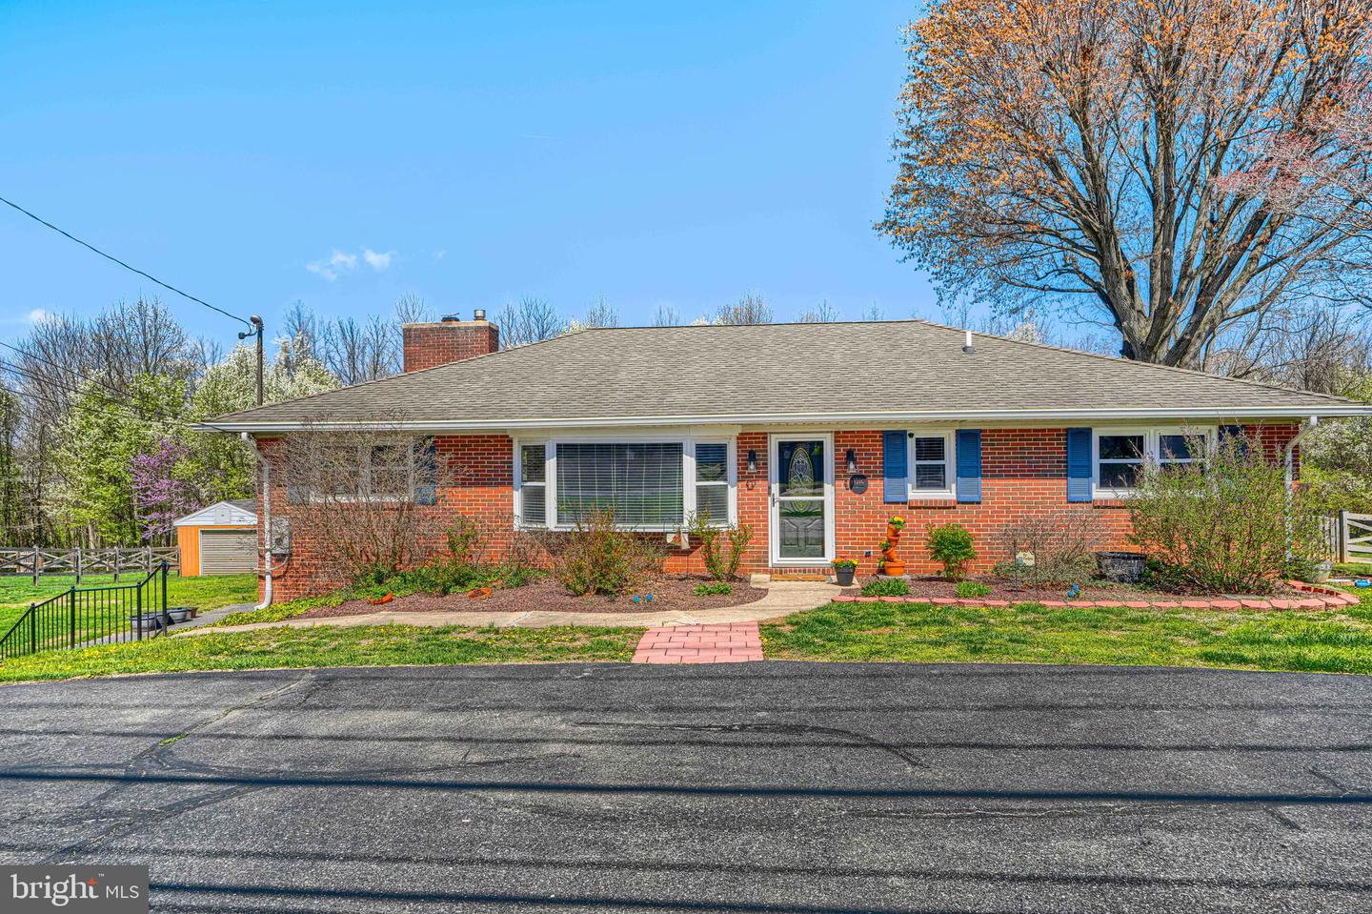
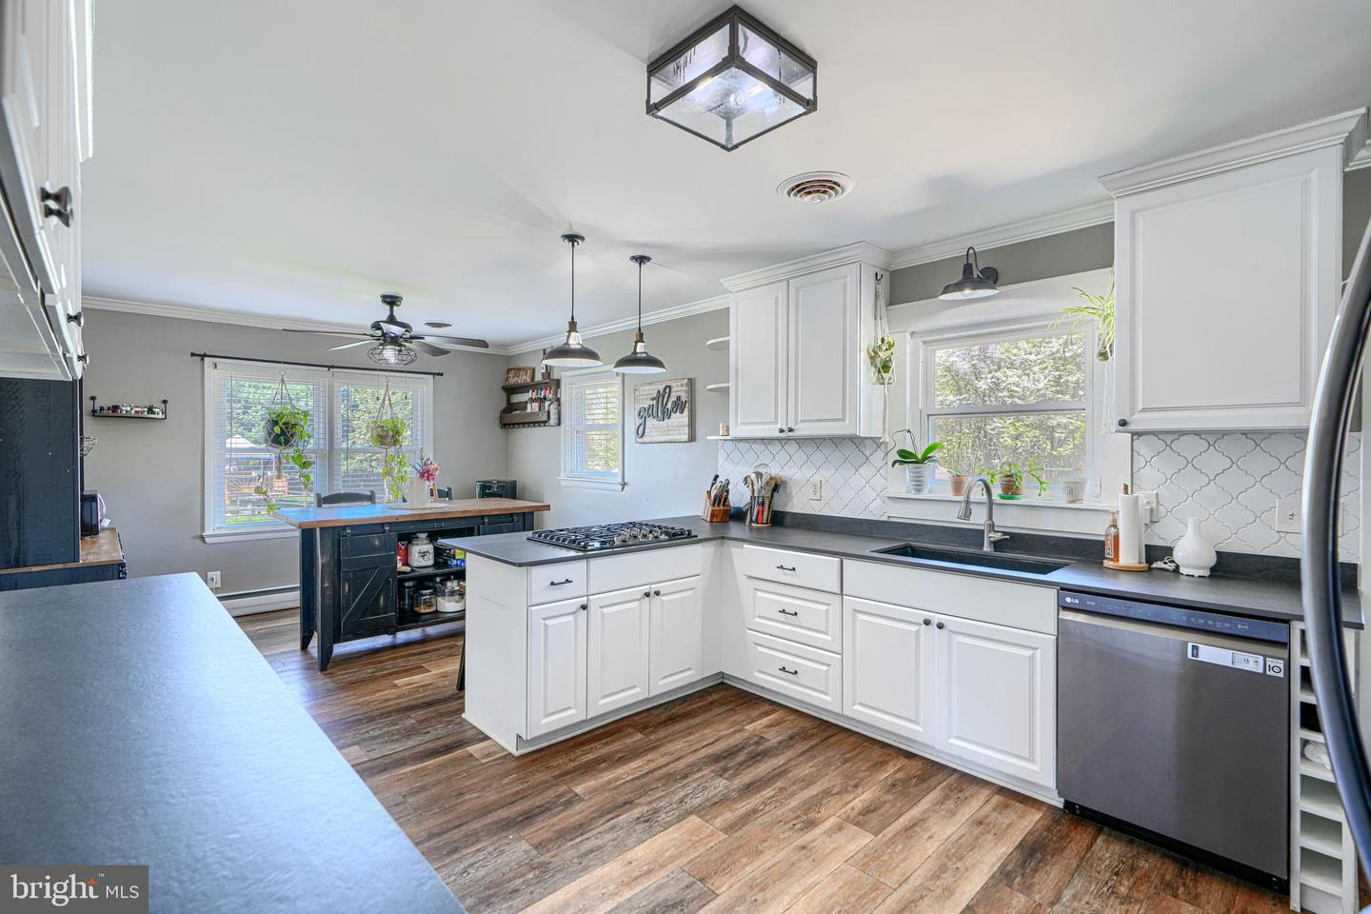
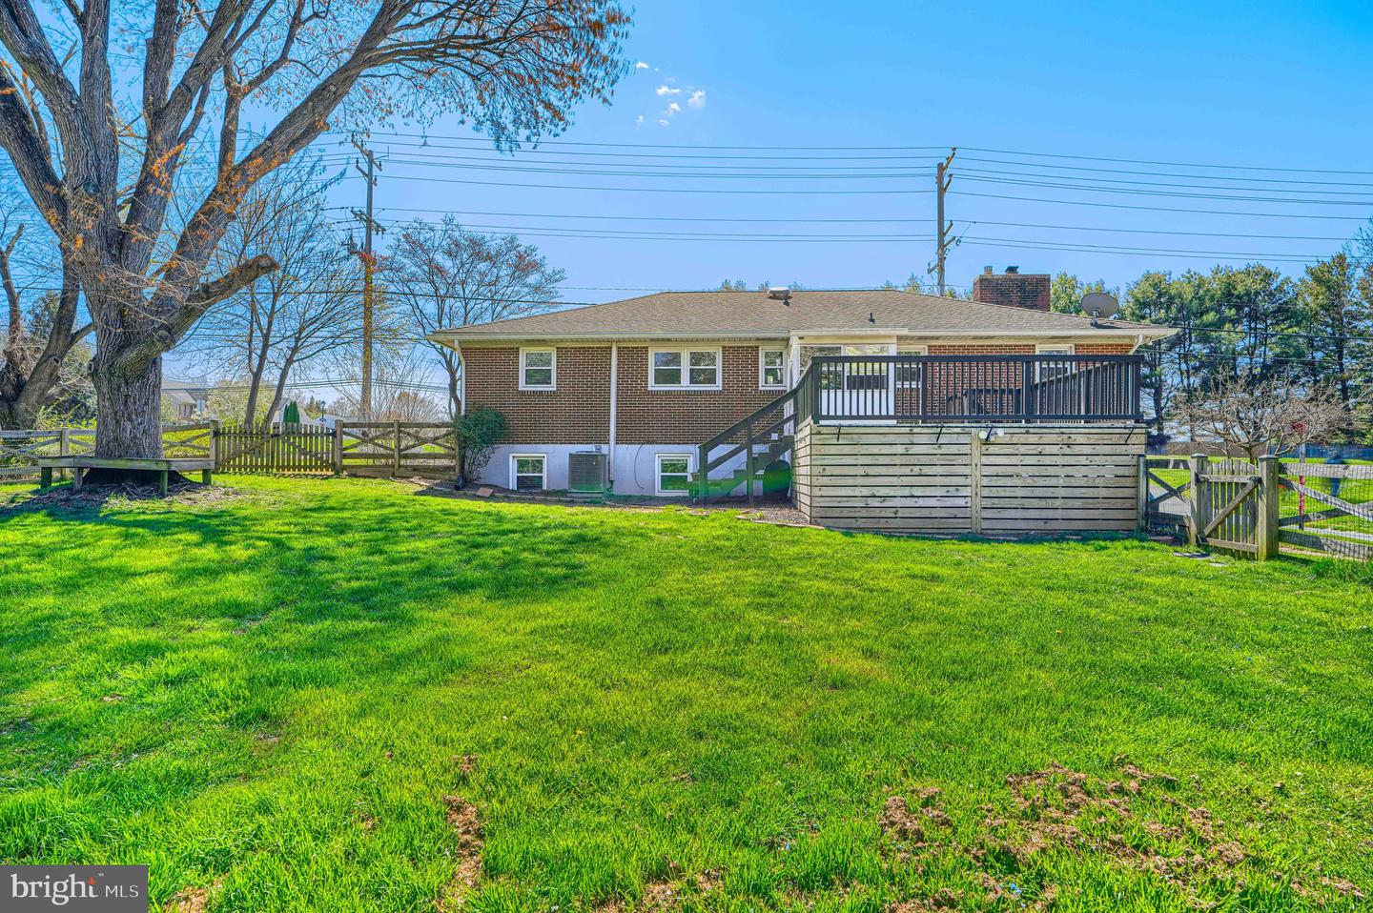
Priced Reduced to Sell NOW, motivated sellers! Welcome to this spacious and beautifully-updated rancher, ideally located in the heart of Bel Air. Spectacular 4 bedroom, 2.5 bathroom rancher with LARGE detached garage. This home offers the perfect blend of modern updates, comfort and space (over 2,725 square feet of finished living space). Step inside and you'll immediately notice the fresh LVP flooring throughout the main level. The sun-drenched living room opens to the dining room with brick, wood-burning fireplace to add charm and warmth to the space. Continue into the expansive gourmet eat-in kitchen with premium Dekton countertops, custom tile backsplash and enough space to move around freely. The rear kitchen door steps out onto a covered porch and large wood deck installed in 2020. There is an updated half bath is just off of the kitchen. Walking down the hall, you're greeted by 3 spacious bedrooms and a fully updated hall bathroom with modern pizazz! Downstairs to the lower level, the stunning primary bedroom suite awaits! Featuring a dreamy primary bathroom with separate soaking tub, walk-in shower and spectacular tile work throughout. Primary bedroom also boasts a large walk-in closet, recessed lights and a new ceiling fan. The basement level is rounded out by a bright Den with outside access, laundry room and plenty of storage. Outback, a greenhouse highlights the rear yard, situated next to a garden of raised beds with sturdy metal fencing surrounding. Backing to woods, a fenced rear yard offers the perfect place to unwind and enjoy this nearly half acre lot. A huge detached, 2 car garage with electric make an ideal space for a workshop or storage. Business owners, this garage could house work vans or inventory for the next job. The rounded driveway in the front and large parking area along the side ensure plenty of parking for your boat, RV or trailer. Updates Include: AC in 2023, LVP Flooring 2023, Half Bath Remodel 2020, Garage Door 2021, Dekton Coutertops 2021, Primary Suite in 2018. Convenient to the areas finest dining and shopping, you do NOT want to miss this one!
/u.realgeeks.media/mdhomevip/logo-footer.png)
Additional Information
- Subdivision
- None Available
- Taxes
- $3950
- Interior Features
- Crown Moldings, Entry Level Bedroom, Family Room Off Kitchen, Floor Plan - Open, Kitchen - Gourmet, Walk-in Closet(s), Bathroom - Walk-In Shower, Bathroom - Soaking Tub
- School District
- Harford County Public Schools
- Elementary School
- Prospect Mill
- Middle School
- Southampton
- High School
- C. Milton Wright
- Fireplaces
- 1
- Fireplace Description
- Wood, Brick
- Garage
- Yes
- Garage Spaces
- 2
- Heating
- Baseboard - Hot Water
- Heating Fuel
- Natural Gas
- Cooling
- Other
- Water
- Public
- Sewer
- Public Sewer
- Room Level
- Living Room: Main, Dining Room: Main, Kitchen: Main, Breakfast Room: Main, Half Bath: Main, Bathroom 1: Main, Bedroom 2: Main, Bedroom 3: Main, Bedroom 4: Main, Primary Bedroom: Lower 1, Primary Bathroom: Lower 1, Den: Lower 1, Laundry: Lower 1, Storage Room: Lower 1
- Basement
- Yes
Mortgage Calculator
Listing courtesy of Cummings & Co Realtors. Contact: (410) 823-0033