4323 Webster Lapidum Rd, Havre De Grace, MD 21078
- $749,900
- 6
- BD
- 5
- BA
- 2,388
- SqFt






- List Price
- $749,900
- Price Change
- ▼ $10,000 1784150096
- Days on Market
- 112
- Status
- ACTIVE
- MLS#
- MDHR2053502
- Bedrooms
- 6
- Bathrooms
- 5
- Full Baths
- 4
- Half Baths
- 1
- Living Area
- 2,388
- Lot Size (Acres)
- 1.37
- Style
- Traditional
- Year Built
- 1973
- County
- Harford
- School District
- Harford County Public Schools
Property Description
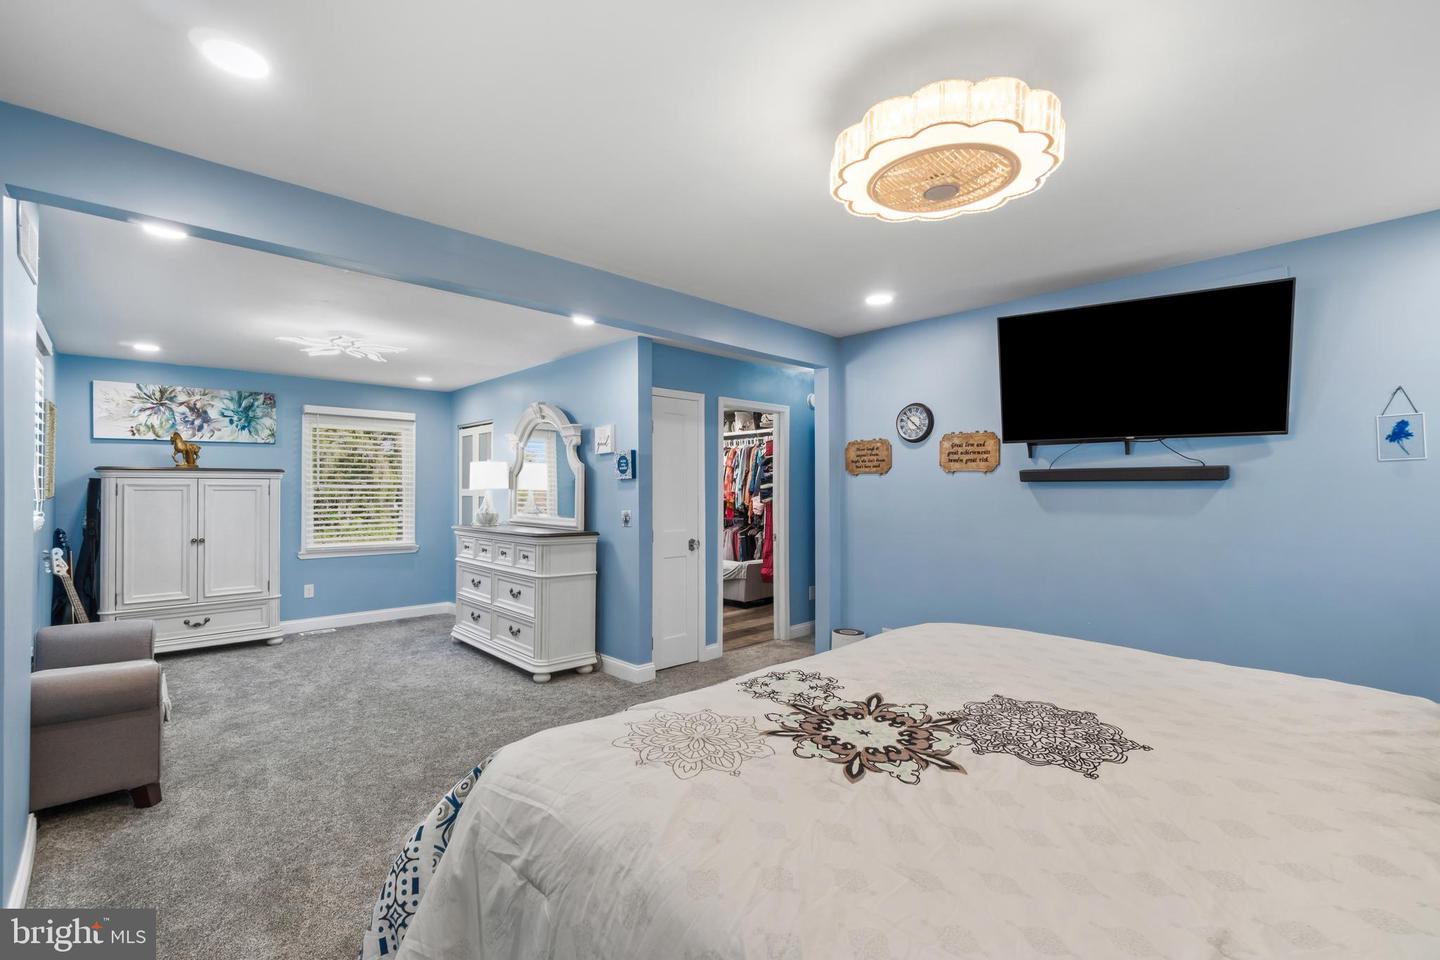
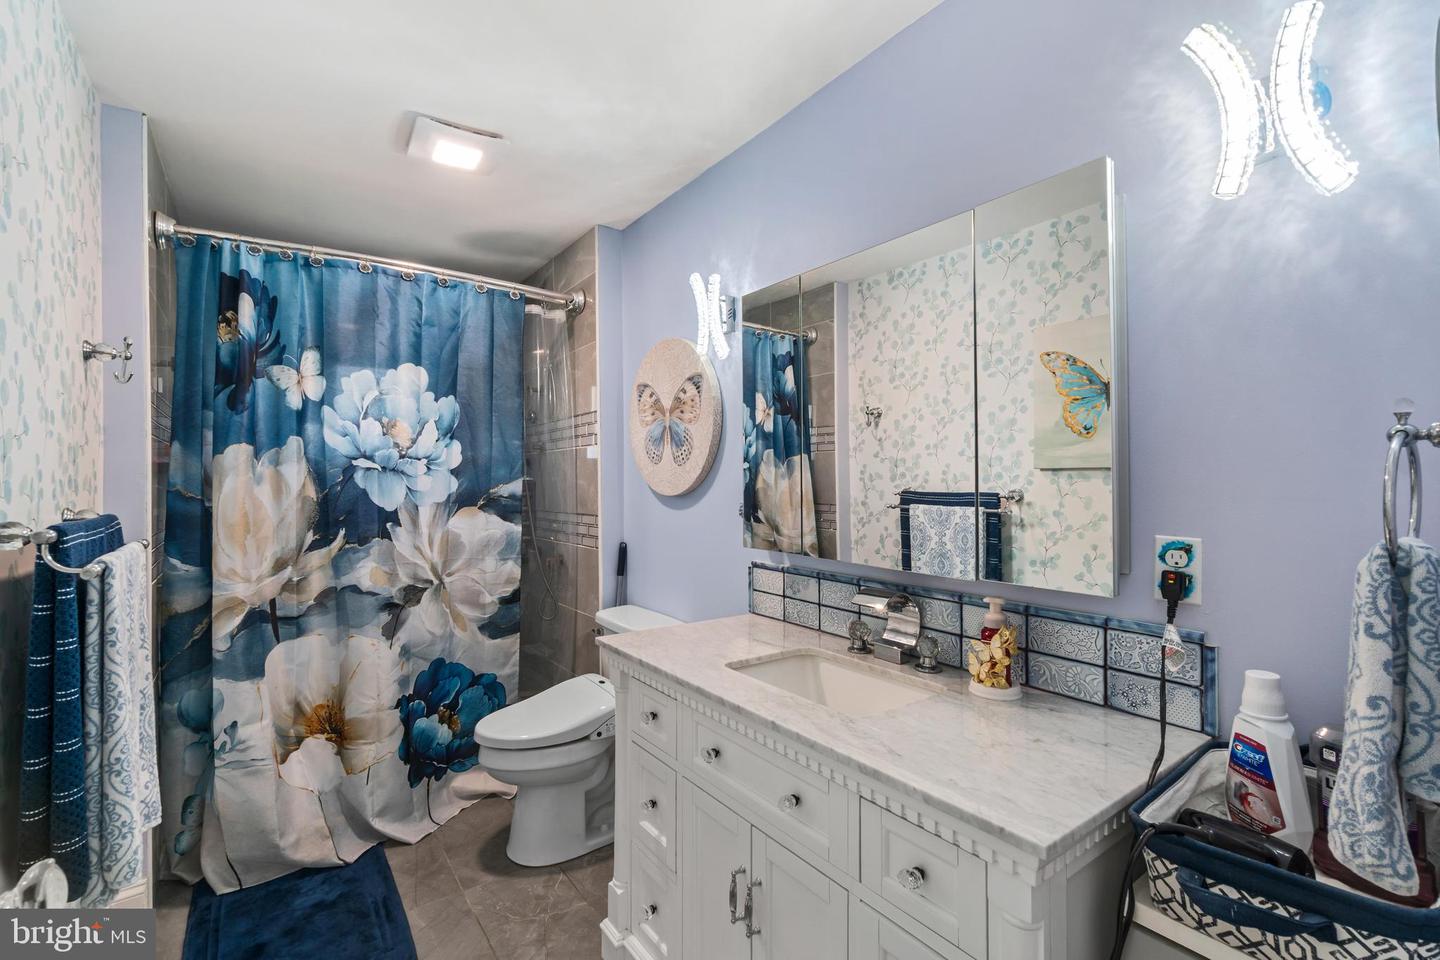
Seller Motivated to Sell! Spacious 4,776 sq. ft. home with 6 bedrooms and 4 bathrooms, offers 2,288 sq. ft. per level. Main level features 3 bedrooms, including a large primary suite with private bath and walk-in closet. Home includes quartz countertops throughout, water-resistant luxury flooring, updated baths with walk-in showers, and generous closet/storage space. The kitchen is equipped with black stainless/stainless appliances, island, granite sink, and abundant cabinetry. Enjoy a large dining area, living room with projector and surround sound, plus a wet bar for entertaining. Lower level could be a in-law suite which offers 3 additional bedrooms, 2 family rooms, office/playroom space, and 2 utility rooms with washer/dryer hookups. Outdoor features include a 594 sq. ft. composite deck, screened porch, U-shaped paved driveway, stone walkway, and 2 storage sheds. Additional upgrades include 5-year-old HVAC and water heaters, security system, ethernet wiring, French doors, Mitsubishi split units, and Culligan water filtration with osmosis. The seller also has a generac generator that conveys with the property.
/u.realgeeks.media/mdhomevip/logo-footer.png)
Additional Information
- Subdivision
- None Available
- Taxes
- $4893
- School District
- Harford County Public Schools
- Heating
- Heat Pump(s)
- Heating Fuel
- Electric
- Cooling
- Heat Pump(s)
- Water
- Well
- Sewer
- Private Septic Tank
- Basement
- Yes