1351 Saint Francis Road, Bel Air, MD 21014
- $2,350
- 3
- BD
- 2
- BA
- 1,240
- SqFt






- Sold Price
- $2,350
- List Price
- $2,350
- Closing Date
- Apr 25, 2026
- Days on Market
- 61
- Status
- CLOSED
- MLS#
- MDHR2050986
- Bedrooms
- 3
- Bathrooms
- 2
- Full Baths
- 1
- Half Baths
- 1
- Living Area
- 1,240
- Lot Size (Acres)
- 0.01
- Style
- Traditional
- Year Built
- 1977
- County
- Harford
- School District
- Harford County Public Schools
Property Description
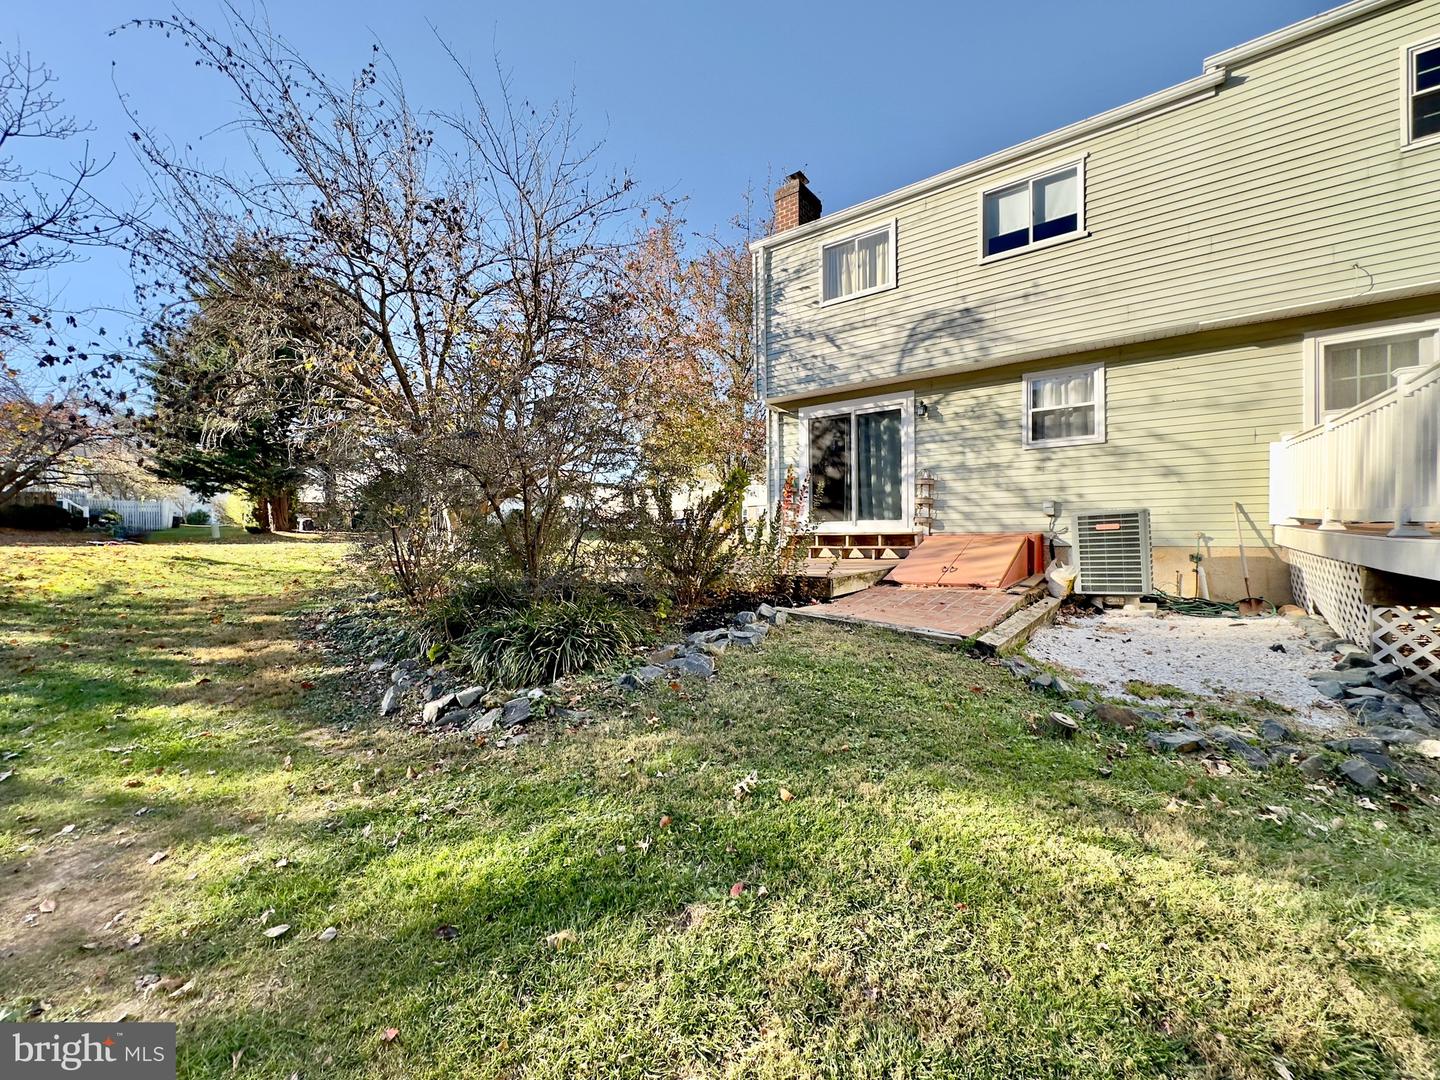
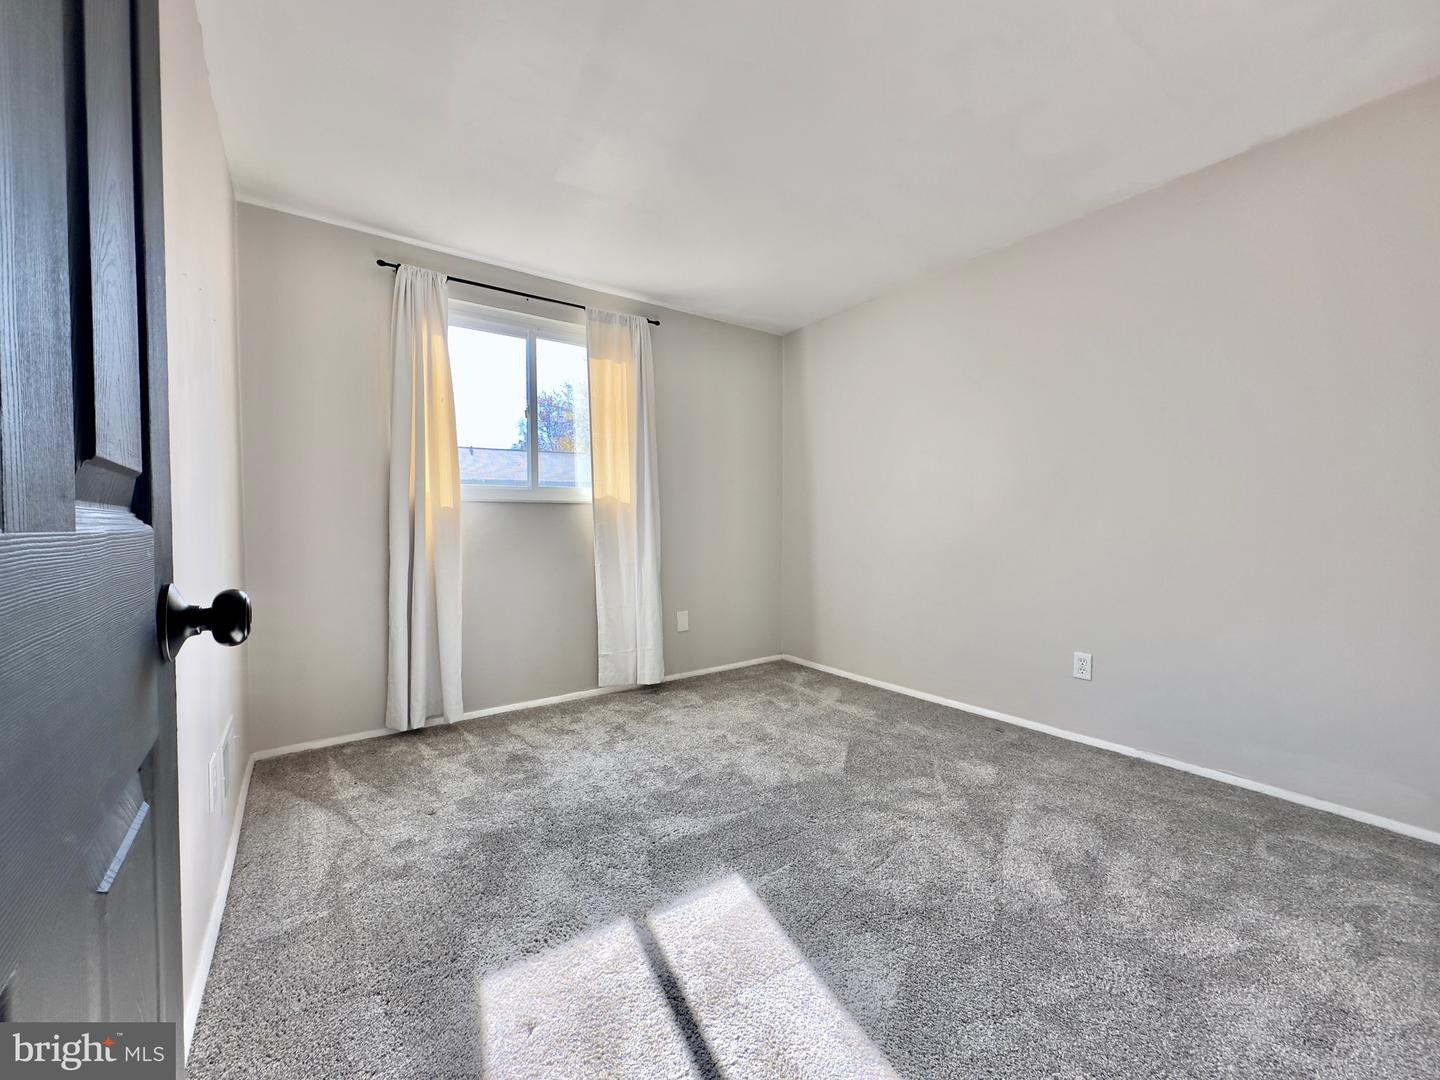
**Avail. Immediately** This spacious end-unit townhome offers 3 bdrms / 1.5 baths w/1,500+ sq. ft. of fin. living space in a convenient Bel Air loc. The main lvl boasts hdwd flrs, a foyer w/coat closet and half bath, and an expansive liv. rm w/wood beams, built-in shelving & lrg windows for natural light. The gourmet eat-in kit. features white cabinetry, quartz counters, stainless steel appl., a center island, and designer backsplash, plus a decorative brick-front fireplace (not for use) that adds a cozy touch. Sliding doors open from the spacious dining area to a composite deck. The UL offers 3 generously sized bdrms and full bath w/tub/shower combo. The primary suite includes a dressing area & lrg walk-in closet. The partially fin. LL provides a versatile rec rm/gaming space, ample storage and laundry rm w/washer & dryer, plus access to cellar doors leading to the backyard. Rent includes trash and lawn care. Zoned for Red Pump Elem., Bel Air Middle & Bel Air High, this home is just minutes from downtown Bel Air w/easy access to Rt-1, Rt-24, Rt-22 and I-95. Dining, shopping, and entertainment are w/in walking distance. **Dogs allowed on a case by case basis, $300 pet deposit and $50/mo. pet rent** Applicants must have a 660 credit score or higher and show a monthly income equal to 3x the monthly rent. All persons over 18 must complete an application; background checks are performed.
/u.realgeeks.media/mdhomevip/logo-footer.png)
Additional Information
- Subdivision
- Marywood
- HOA Fee
- $89
- HOA Frequency
- Monthly
- Interior Features
- Kitchen - Island, Dining Area, Built-Ins, Wood Floors, Floor Plan - Traditional, Bathroom - Tub Shower, Breakfast Area, Carpet, Combination Kitchen/Dining, Exposed Beams, Kitchen - Country, Kitchen - Eat-In, Kitchen - Table Space, Pantry, Upgraded Countertops, Walk-in Closet(s)
- Amenities
- Common Grounds
- School District
- Harford County Public Schools
- Elementary School
- Red Pump
- Middle School
- Bel Air
- High School
- Bel Air
- Fireplaces
- 1
- Fireplace Description
- Screen, Brick, Wood
- Flooring
- Carpet, Hardwood, Luxury Vinyl Plank, Concrete, Luxury Vinyl Tile
- Exterior Features
- Sidewalks, Street Lights, Exterior Lighting
- Community Amenities
- Common Grounds
- Heating
- Forced Air, Programmable Thermostat, Heat Pump(s)
- Heating Fuel
- Electric
- Cooling
- Central A/C, Programmable Thermostat
- Roof
- Asphalt
- Utilities
- Cable TV, Phone
- Water
- Public
- Sewer
- Public Sewer
- Basement
- Yes