43 Frances Dr, Warwick, MD 21912
- $400,000
- 3
- BD
- 2
- BA
- 1,558
- SqFt




- List Price
- $400,000
- Days on Market
- 12
- Status
- ACTIVE
- MLS#
- MDCC2022366
- Bedrooms
- 3
- Bathrooms
- 2
- Full Baths
- 2
- Living Area
- 1,558
- Lot Size (Acres)
- 4.87
- Style
- Ranch/Rambler
- Year Built
- 1993
- County
- Cecil
- School District
- Cecil County Public Schools
Property Description
This ranch style home sits on 4.8 acres in a cul-de-sac surrounded by gentleman farms, offering genuine rural character with practical equestrian infrastructure. The property includes a 4 stall stable with wash stall and tack room, plus 4 paddocks with post and board wood fencing, making it well-suited for those seeking a working property. Three bedrooms and two bathrooms provide the core living space. Inside, the kitchen features granite countertops and stainless steel appliances, while recessed lighting offers functional illumination. A gravel driveway leads to a side entry garage with inside access, providing convenient vehicle storage and entry. The layout and lot size present genuine opportunity for those looking to establish a rural residence or small equestrian operation. The property's bones and location on substantial acreage are its strongest assets, with room to develop the property according to your vision and needs.
/u.realgeeks.media/mdhomevip/logo-footer.png)
Additional Information
- Subdivision
- Lake Forest Estates
- Taxes
- $3112
- Interior Features
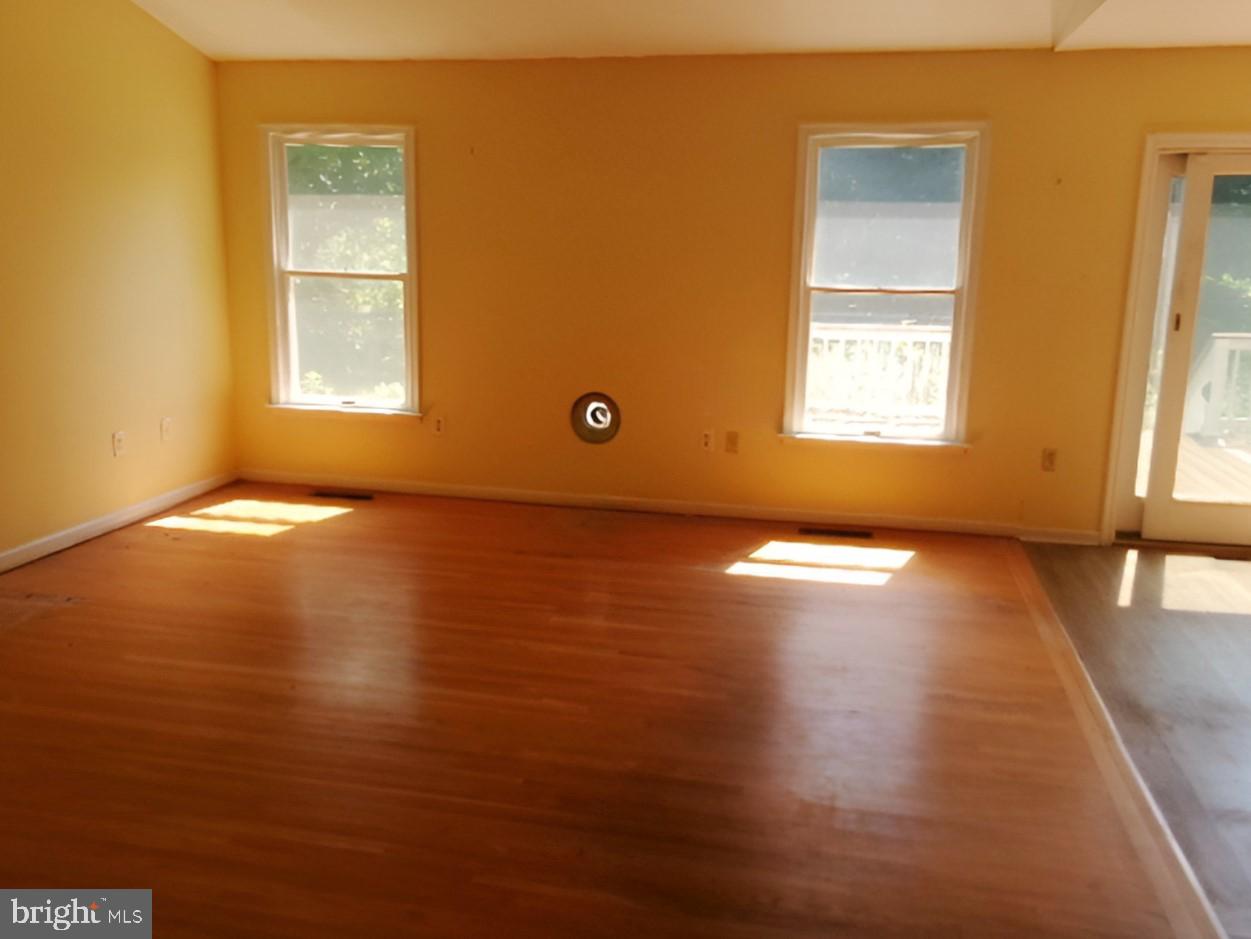
- Bathroom - Stall Shower, Bathroom - Tub Shower, Combination Dining/Living, Entry Level Bedroom, Floor Plan - Open, Recessed Lighting, Carpet, Upgraded Countertops, Wood Floors
- School District
- Cecil County Public Schools
- Elementary School
- Cecilton
- Middle School
- Bohemia Manor
- High School
- Bohemia Manor
- Flooring
- Wood, Fully Carpeted, Vinyl, Tile/Brick
- Garage
- Yes
- Garage Spaces
- 2
- Heating
- Other, Forced Air
- Heating Fuel
- Electric, Other
- Cooling
- Central A/C
- Roof
- Pitched, Shingle
- Water
- Well
- Sewer
- On Site Septic
- Room Level
- Primary Bedroom: Main, Bedroom 1: Main, Bedroom 2: Main, Kitchen: Main, Dining Room: Main, Living Room: Main, Attic: Unspecified, Primary Bedroom: Unspecified, Bathroom 1: Main, Bathroom 2: Main
Mortgage Calculator
Listing courtesy of RE/MAX Elite. Contact: 3026578000