934 Frenchtown Rd, Elkton, MD 21921
- $650,000
- 3
- BD
- 2
- BA
- 2,560
- SqFt




- List Price
- $650,000
- Price Change
- ▼ $49,900 1788409073
- Days on Market
- 80
- Status
- ACTIVE
- MLS#
- MDCC2022130
- Bedrooms
- 3
- Bathrooms
- 2
- Full Baths
- 2
- Living Area
- 2,560
- Lot Size (Acres)
- 9.51
- Style
- Ranch/Rambler
- Year Built
- 1988
- County
- Cecil
- School District
- Cecil County Public Schools
Property Description
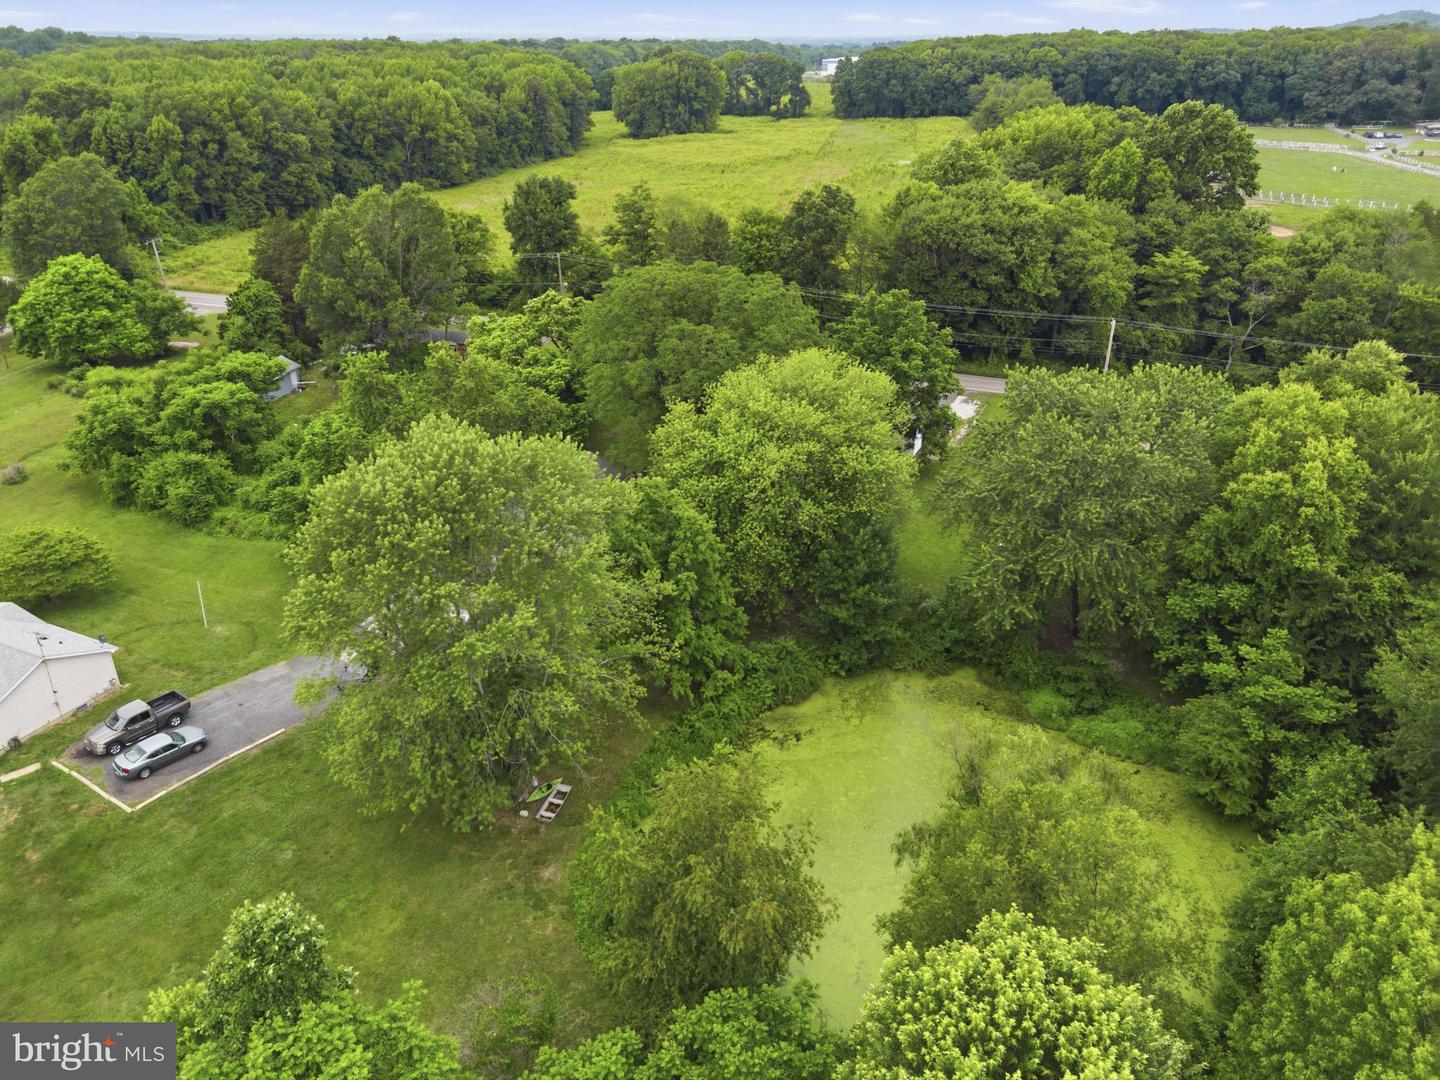
3-bedroom, 2-bath detached rancher on 9.51 acres in Elkton offering a rare as-is estate sale opportunity with two detached homes, a pond, mature outdoor space, and an oversized 3-car detached garage. With substantial acreage, multiple structures, and a setting designed for flexibility, this property stands out for buyers seeking land, usable space, and long-term potential. The main home offers single-level living with a living room, family room, dining area, kitchen with island, pantry, primary bedroom with walk-in closet and private bath, two additional bedrooms, a second full bath, and a full basement for added utility. The second detached home adds another layer of versatility, creating valuable space for future updates, customization, storage, workspace, hobbies, or other long-term vision. Outside, the 9.51-acre setting is the true highlight, featuring open lawn areas, mature trees, a pond, deck space, driveway parking, and an oversized detached 3-car garage. Located near Augustine Herman Hwy, this distinctive Elkton property combines acreage, two detached homes, garage space, and as-is upside in one compelling offering.
/u.realgeeks.media/mdhomevip/logo-footer.png)
Additional Information
- Subdivision
- Elkton
- Taxes
- $3997
- School District
- Cecil County Public Schools
- Elementary School
- Holly Hall
- Middle School
- Bohemia Manor
- High School
- Bohemia Manor
- Garage
- Yes
- Garage Spaces
- 3
- Exterior Features
- Roof Deck
- View
- Trees/Woods, Garden/Lawn
- Heating
- Baseboard - Electric
- Heating Fuel
- Electric
- Cooling
- Window Unit(s)
- Water
- Well-Shared
- Sewer
- Private Septic Tank
- Basement
- Yes
Mortgage Calculator
Listing courtesy of EXP Realty, LLC. Contact: 8888607369