224 Tockwogh Dr, Earleville, MD 21919
- $439,900
- 3
- BD
- 2
- BA
- 1,600
- SqFt








- List Price
- $439,900
- Days on Market
- 21
- Status
- ACTIVE
- MLS#
- MDCC2022114
- Bedrooms
- 3
- Bathrooms
- 2
- Full Baths
- 2
- Living Area
- 1,600
- Lot Size (Acres)
- 0.51
- Style
- Ranch/Rambler
- Year Built
- 1975
- County
- Cecil
- School District
- Cecil County Public Schools
Property Description
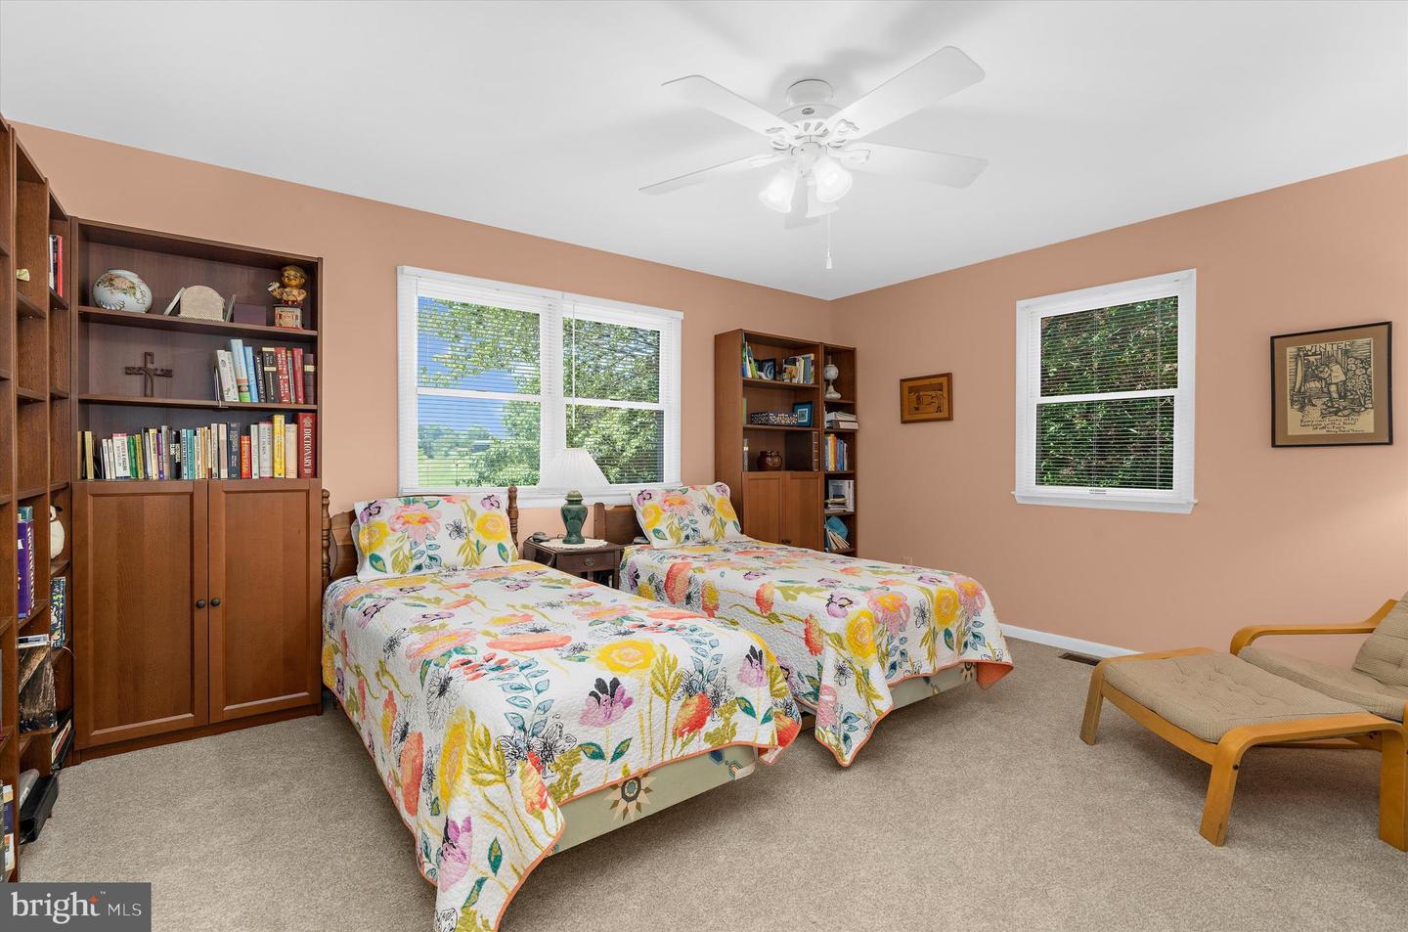
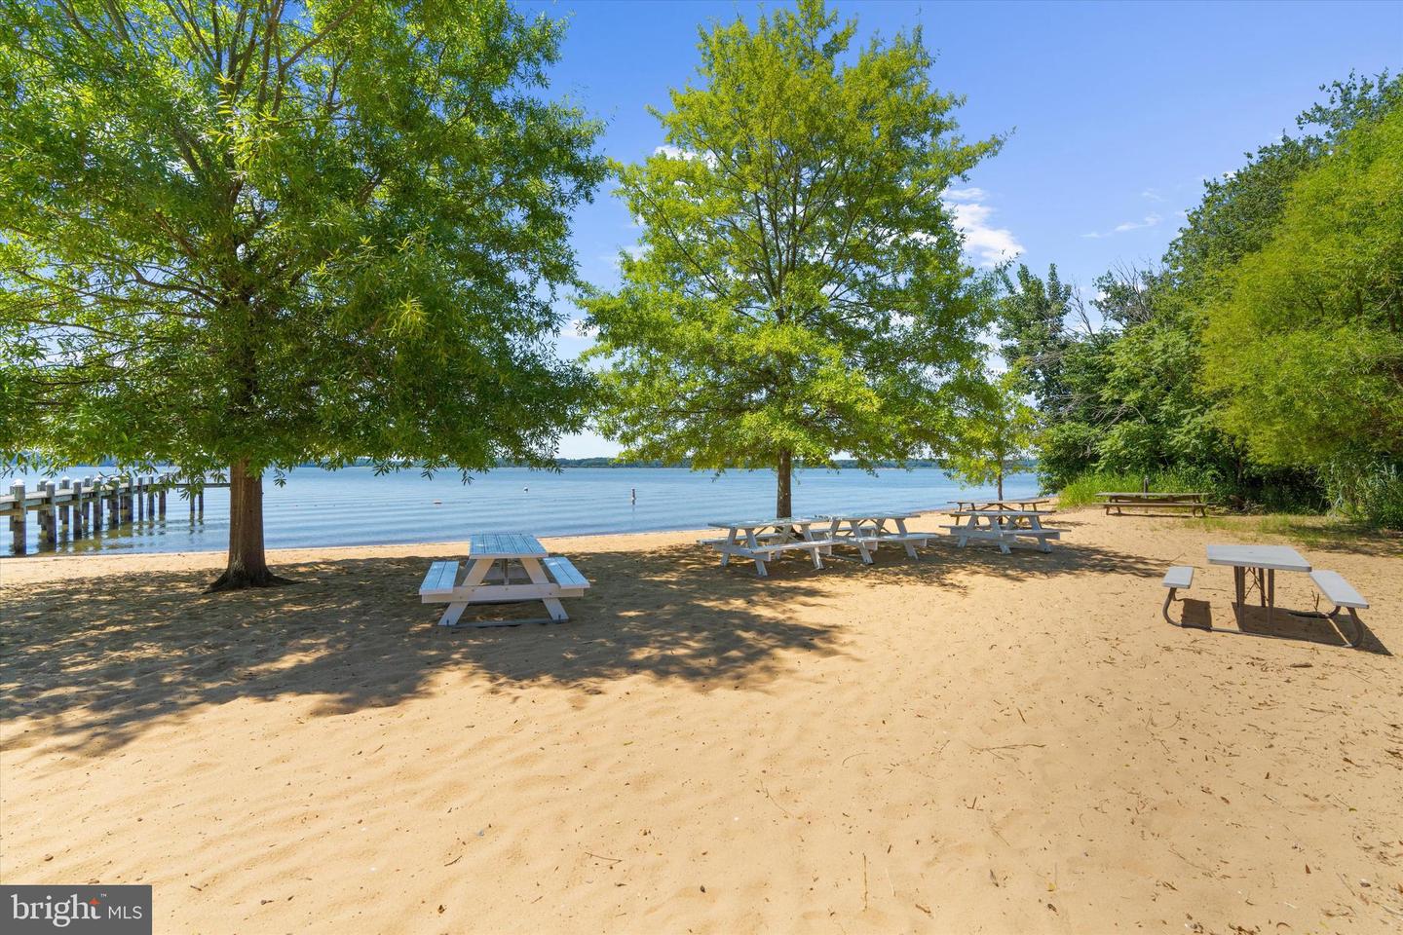
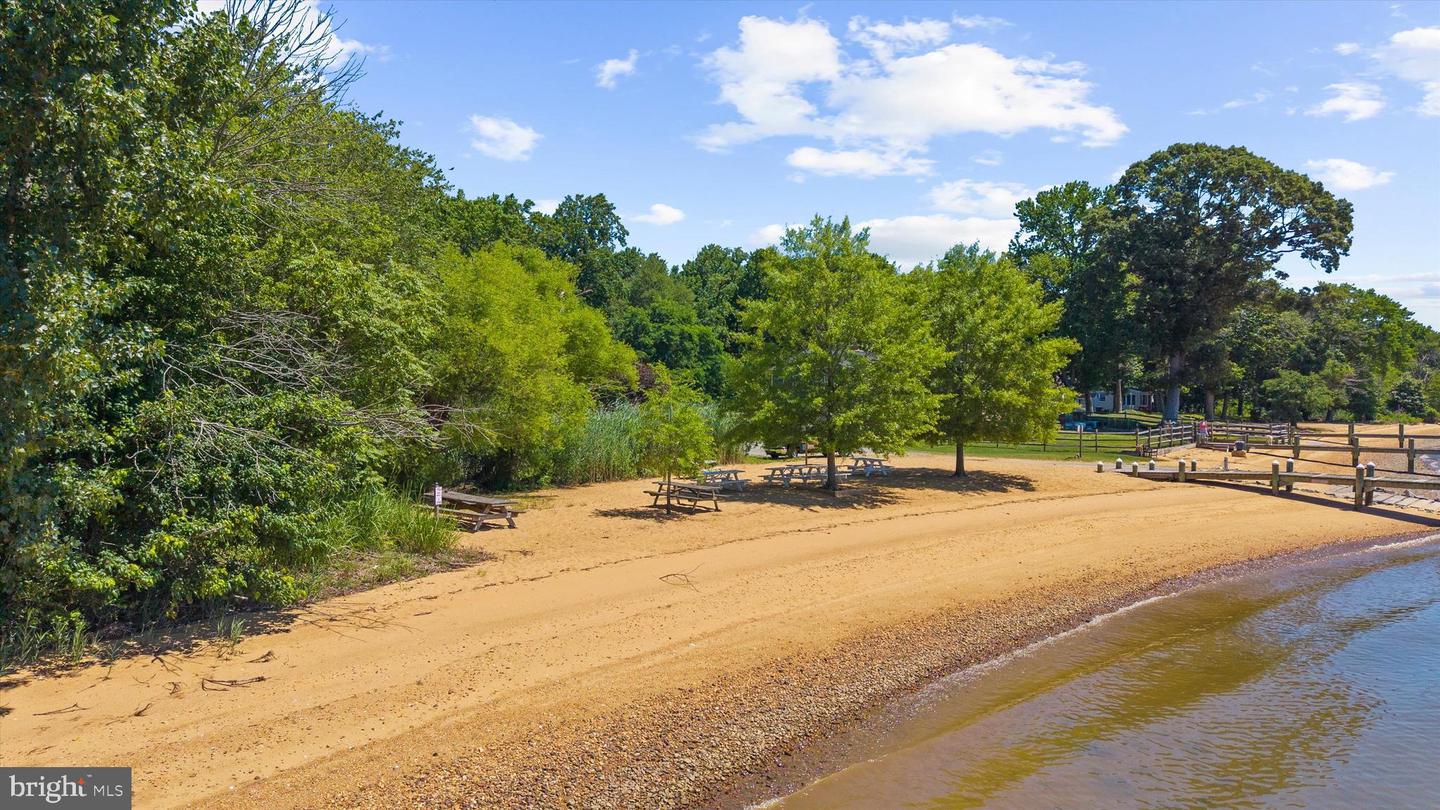
Remarkably well-kept rancher with water access on the Sassafras River! Upon entry, you’ll marvel at the open concept living space, complete with spacious kitchen featuring stainless steel appliances, propane range, large island with room for seating, under-cabinet lighting, and tons of counter space. The huge living area can accommodate all of your guests. Perhaps the centerpiece of this home is the beautiful sunroom. Not only does this space provide near-panoramic outdoor views, but it is heated and cooled by a newly installed mini-split unit. The three generously-sized bedrooms are located down the hall, including a full hall bathroom. There’s even main floor laundry! The primary bedroom is massive and features great closet space, shelving, and access to the convenient primary bathroom. If you’re in need of more storage, look no further than the huge unfinished basement and the outdoor shed! A two car garage and plenty of parking are added bonuses of this tremendous property. In just a short walk or ride, you'll arrive at the magnificent community waterfront property on the Sassafras River, complete with boat ramp, community dock, and sandy beach! 224 Tockwogh is truly special!
/u.realgeeks.media/mdhomevip/logo-footer.png)
Additional Information
- Subdivision
- Tockwogh Terrace
- Taxes
- $3192
- HOA Fee
- $200
- HOA Frequency
- Annually
- School District
- Cecil County Public Schools
- Garage
- Yes
- Garage Spaces
- 2
- Exterior Features
- Private Beach
- Heating
- Forced Air
- Heating Fuel
- Propane - Owned
- Cooling
- Central A/C
- Water
- Well
- Sewer
- On Site Septic
- Basement
- Yes