96 Catalpa Dr, North East, MD 21901
- $479,999
- 4
- BD
- 3
- BA
- 2,390
- SqFt






- List Price
- $479,999
- Price Change
- ▼ $50,000 1783991283
- Days on Market
- 85
- Status
- ACTIVE
- MLS#
- MDCC2021414
- Bedrooms
- 4
- Bathrooms
- 3
- Full Baths
- 3
- Living Area
- 2,390
- Lot Size (Acres)
- 0.25
- Style
- Colonial, Craftsman
- Year Built
- 2025
- County
- Cecil
- School District
- Cecil County Public Schools
Property Description
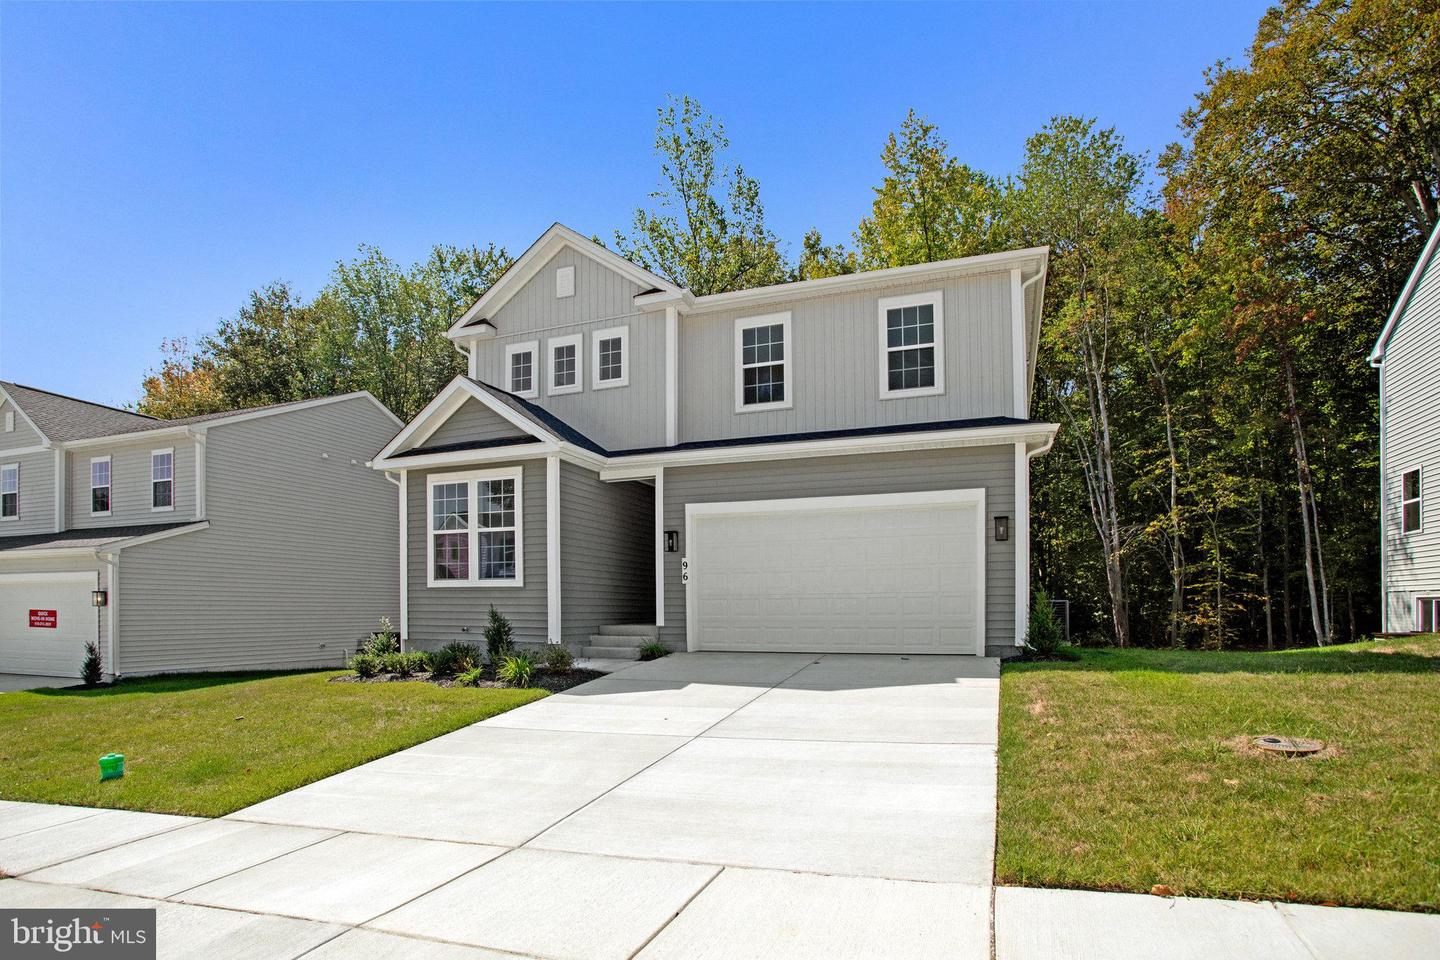
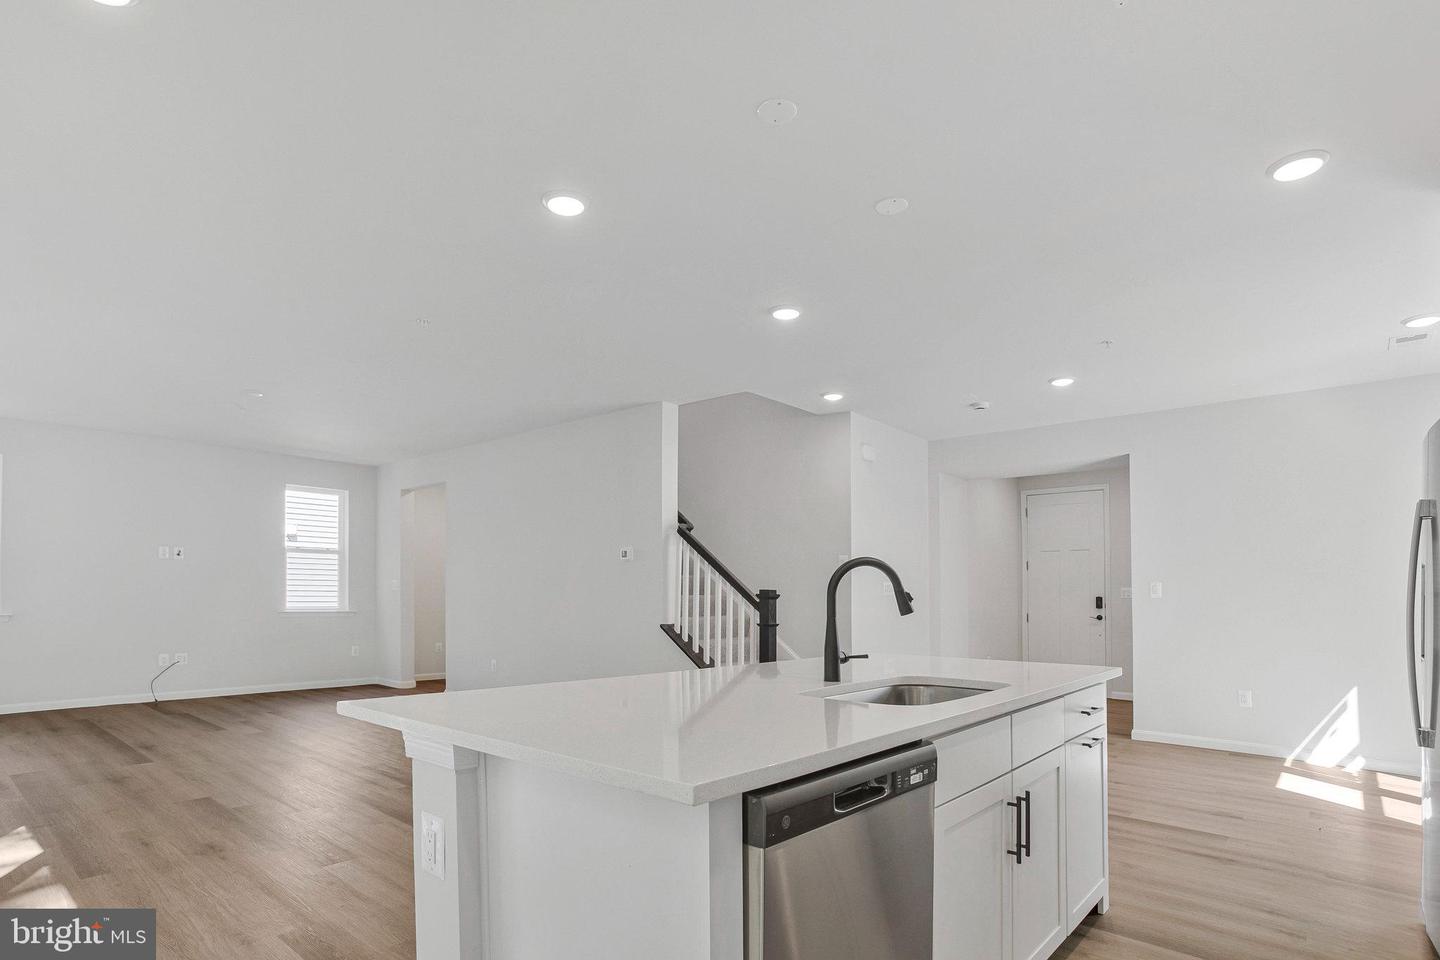
THIS NEW HOME WAS BUILT WITH A MAIN LEVEL BEDROOM AND FULL BATH! READY FOR IMMEDIATE OCCUPANCY! The Pearl plan offers two stories of thoughtful living space. A spacious kitchen provides a panoramic view of the main floor—overlooking an elegant dining room and a large great room. Upstairs, a primary suite offers a roomy walk-in closet and attached bath. You will love the 2nd floor Loft area in additional two 2 large bedrooms. Includes beautiful white cabinets with Matte Black hardware, upgraded carpet, Luxury Vinyl Floors and ceramic tile, plus upgraded faucets, 9' ceilings, and 8' doors . Model is OPEN but visitors are encouraged to call ahead to be guaranteed a dedicated appointment and to verify open hours. WOODED LOT!
/u.realgeeks.media/mdhomevip/logo-footer.png)
Additional Information
- Subdivision
- Northwoods
- HOA Fee
- $7
- HOA Frequency
- Monthly
- Interior Features
- Bathroom - Walk-In Shower, Family Room Off Kitchen, Kitchen - Island, Pantry, Primary Bath(s), Recessed Lighting, Upgraded Countertops, Walk-in Closet(s), Entry Level Bedroom
- Amenities
- None
- School District
- Cecil County Public Schools
- Elementary School
- Call School Board
- Middle School
- Call School Board
- High School
- Call School Board
- Flooring
- Carpet, Ceramic Tile, Luxury Vinyl Tile
- Garage
- Yes
- Garage Spaces
- 2
- Exterior Features
- Exterior Lighting, Sidewalks
- Community Amenities
- None
- Heating
- Heat Pump(s), Programmable Thermostat
- Heating Fuel
- Electric
- Cooling
- Central A/C, Energy Star Cooling System, Heat Pump(s), Programmable Thermostat
- Roof
- Architectural Shingle
- Water
- Public
- Sewer
- Public Sewer
- Basement
- Yes
Mortgage Calculator
Listing courtesy of LPT Realty, LLC. Contact: 8773662213