9328 Founders Ln, Perry Hall, MD 21128
- $722,500
- 3
- BD
- 3
- BA
- 2,296
- SqFt



- List Price
- $722,500
- Days on Market
- 50
- Status
- PENDING
- MLS#
- MDBC2159270
- Bedrooms
- 3
- Bathrooms
- 3
- Full Baths
- 2
- Half Baths
- 1
- Living Area
- 2,296
- Lot Size (Acres)
- 0.08
- Style
- Villa
- Year Built
- 2026
- County
- Baltimore
- School District
- Baltimore County Public Schools
Property Description
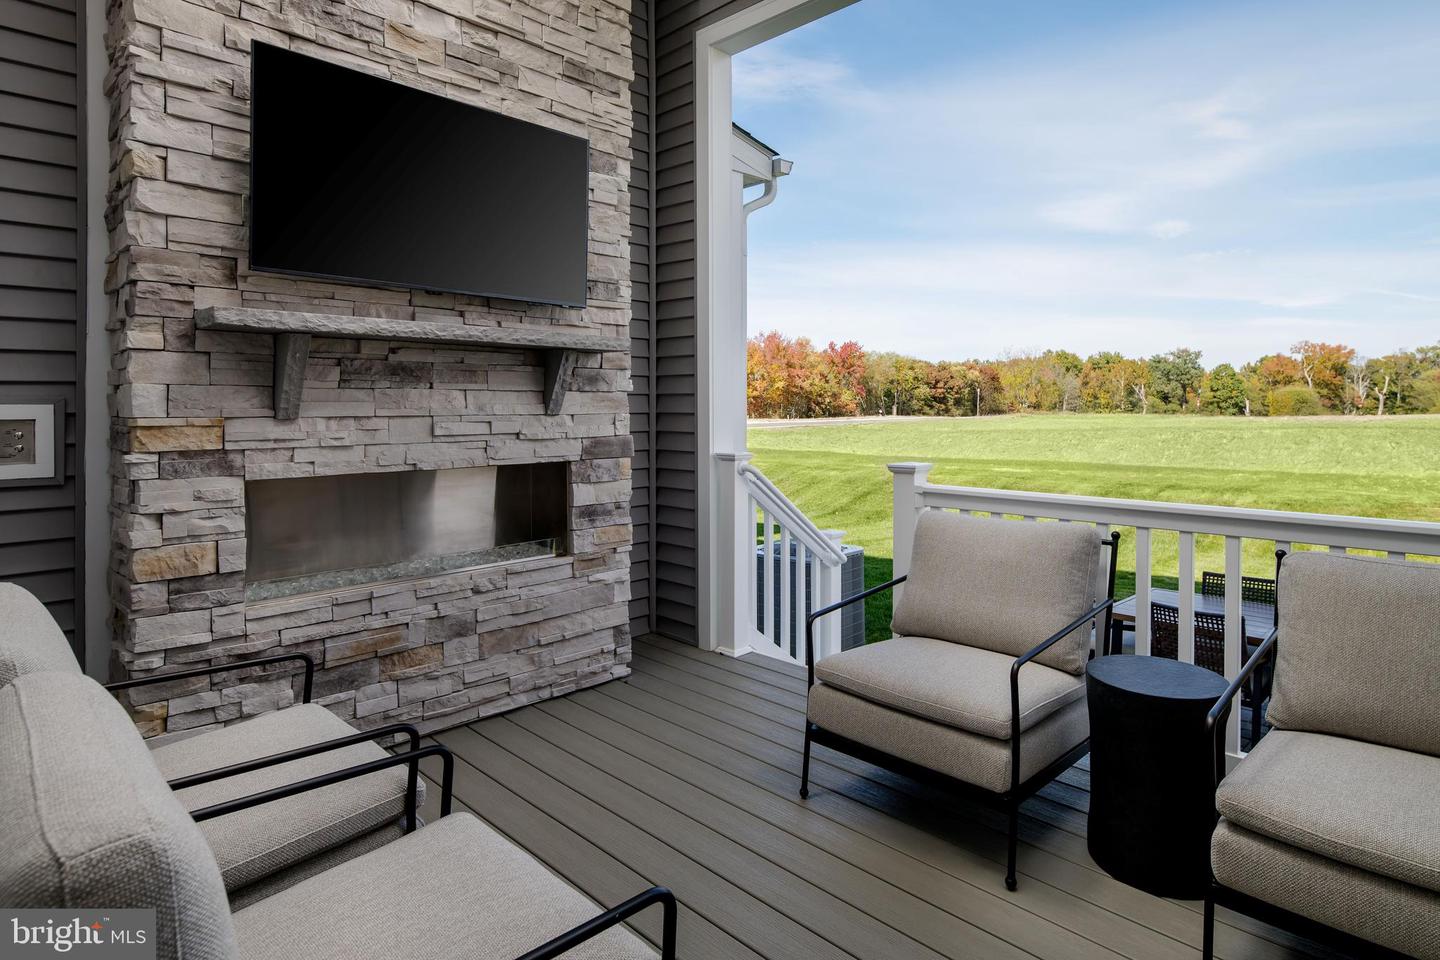
August Quick Move in at Gerst Farm! Take advantage of over $45,000 in savings plus up to $7,500 towards closing cost with the use of NVR Mortgage. This luxurious Lowell homes features a gourmet kitchen with GE Profile series appliances, finished recreation room with full bathroom, and double wide patio doors! This homesite backs to open space and the community garden! The Great Room with 12' ceilings offers a coffered design and leads to your covered deck with Stone Gas fireplace and much more! The convenience of being walkable to Honeygo Village Center means all your shopping, dining, and healthcare needs are just moments away, making it easy to live life to the fullest in a vibrant 55+ active adult community. Plus, with activities like friendly pickleball games, social events at the clubhouse, or tending to the community garden, there’s always an opportunity to engage with others. It’s about finding balance and fulfillment in a place that supports both activity and relaxation. The Lowell villa style home balances traditional style with main-level living. You'll be amazed by this Luxury Main Level Living located within walking distance to grocery, shopping, restaurants, and other neighborhood delights.
/u.realgeeks.media/mdhomevip/logo-footer.png)
Additional Information
- Subdivision
- Gerst Farm
- HOA Fee
- $250
- HOA Frequency
- Monthly
- Interior Features
- Entry Level Bedroom, Family Room Off Kitchen, Floor Plan - Open, Kitchen - Gourmet, Primary Bath(s), Upgraded Countertops
- Amenities
- Club House, Fitness Center, Jog/Walk Path, Common Grounds, Putting Green
- School District
- Baltimore County Public Schools
- Flooring
- Carpet, Ceramic Tile, Luxury Vinyl Plank
- Garage
- Yes
- Garage Spaces
- 2
- Exterior Features
- Exterior Lighting, Sidewalks
- Community Amenities
- Club House, Fitness Center, Jog/Walk Path, Common Grounds, Putting Green
- Heating
- Forced Air, Programmable Thermostat
- Heating Fuel
- Natural Gas
- Cooling
- Central A/C, Programmable Thermostat
- Roof
- Architectural Shingle
- Water
- Public
- Sewer
- Public Sewer
- Room Level
- Recreation Room: Lower 1, Foyer: Main, Kitchen: Main, Dining Room: Main, Great Room: Main, Primary Bedroom: Main, Primary Bathroom: Main, Laundry: Main, Loft: Upper 1, Bedroom 2: Upper 1, Bedroom 3: Upper 1, Bathroom 2: Upper 1, Half Bath: Main
- Basement
- Yes
Mortgage Calculator
Listing courtesy of Keller Williams Lucido Agency. Contact: (410) 465-6900