2116 Riverview Road, Baltimore, MD 21221
- $765,000
- 3
- BD
- 2
- BA
- 1,938
- SqFt






- Sold Price
- $765,000
- List Price
- $749,900
- Closing Date
- Mar 26, 2026
- Days on Market
- 12
- Status
- CLOSED
- MLS#
- MDBC2151996
- Bedrooms
- 3
- Bathrooms
- 2
- Full Baths
- 1
- Half Baths
- 1
- Living Area
- 1,938
- Lot Size (Acres)
- 0.23
- Style
- Colonial
- Year Built
- 1936
- County
- Baltimore
- School District
- Baltimore County Public Schools
Property Description
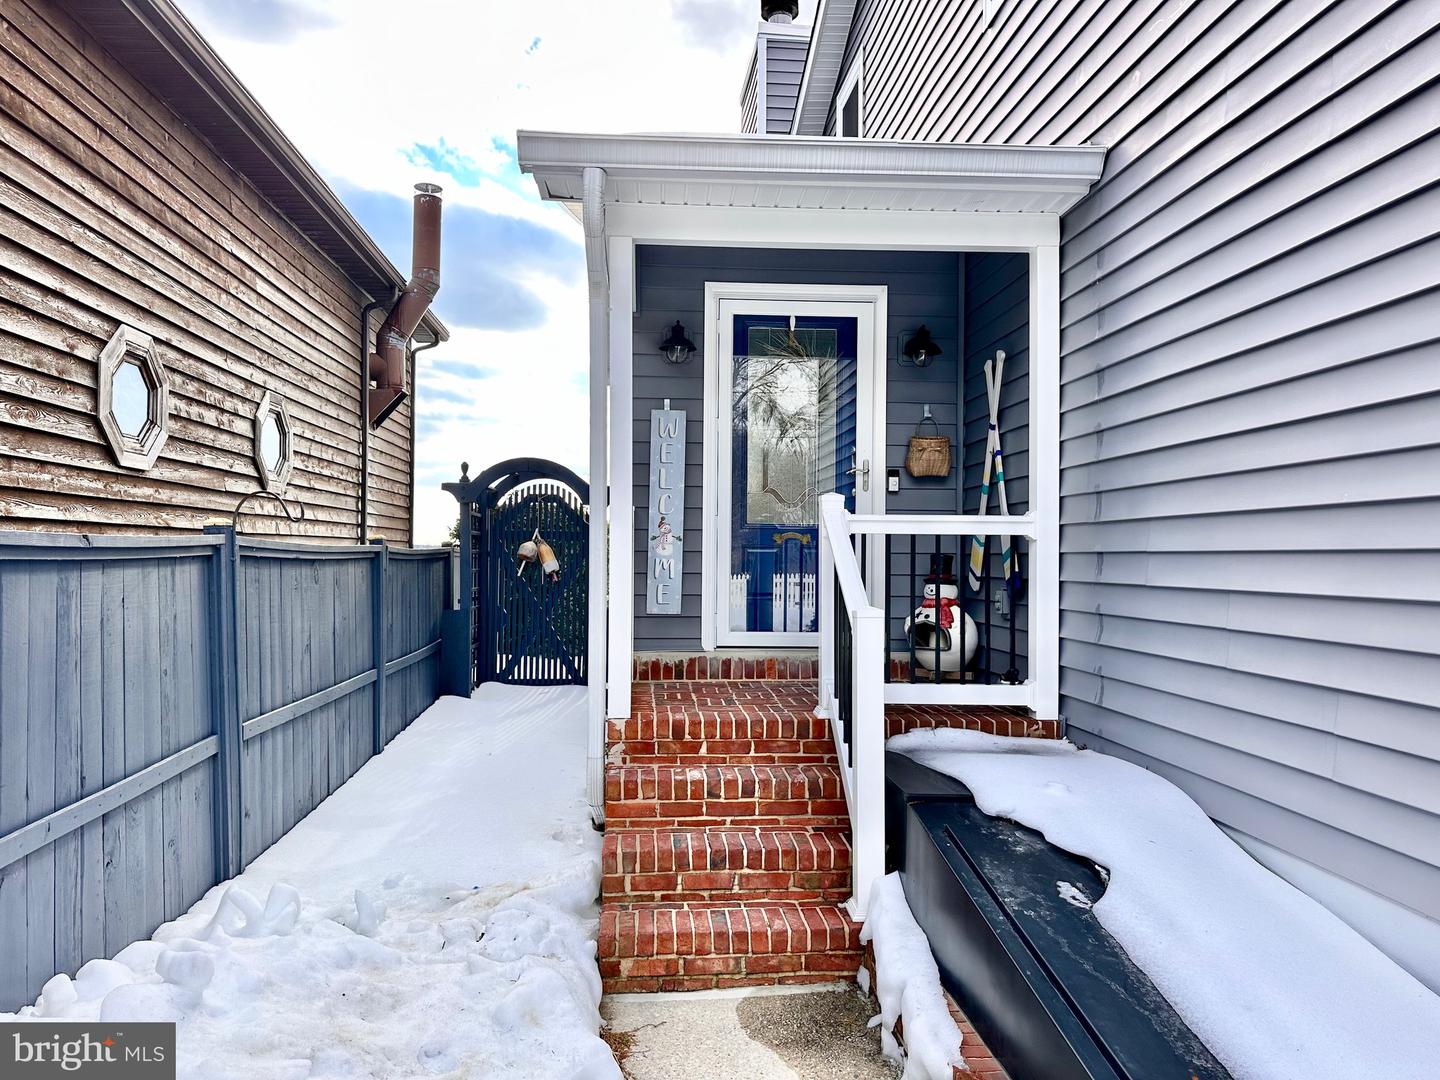
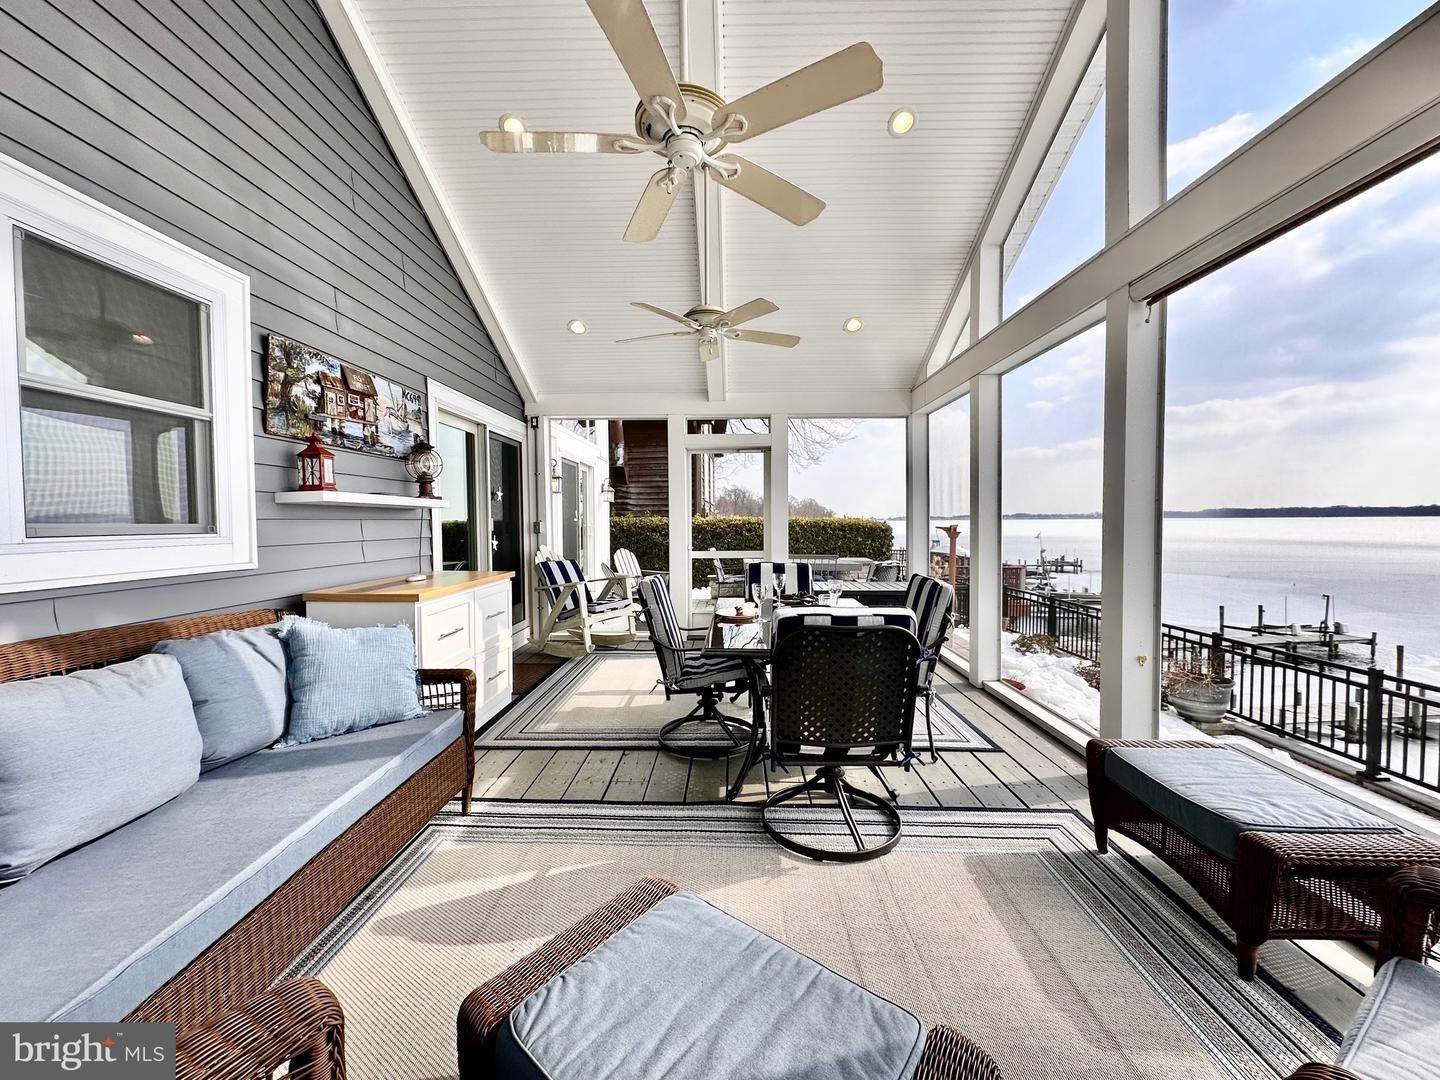
Waterfront Living at Its Finest in Rocky Point! Enjoy wide open water views and breathtaking sunsets in the highly sought-after Rocky Point area. Ideally located for both boaters and land lovers, enjoy easy cruising to Hart-Miller Island, Pleasure Island, and multiple waterfront dining destinations, while Rocky Point Golf Course and Essex Skypark are just minutes away. With 50’ of waterfront, 4’ mean water, sandy bottom and direct boating access to the Chesapeake Bay, this fully renovated 3-bedroom, 1.5-bath home delivers the ultimate Upper Bay lifestyle, complete with a rare basement and no flood insurance required. The outdoor setting is exceptional! A 120’ pier with new decking and a 30’ x 10’ T-head offers electric and water service, an 8,000 lb. boat lift with remote, jet ski lift, pier storage shed and dock boxes conveying. A sandy beach area, Trex walkway, new bulkhead, and poured concrete retaining walls create a waterfront footprint designed for entertaining, relaxing, and maximizing time on the water. Inside, the open-concept main level is designed for both everyday comfort and hosting. Porcelain tile floors and solid wood doors run throughout. The living room features a pellet stove with granite hearth, a dramatic two-story section with vaulted ceiling and a massive picture window framing the water from the main living areas and loft. Sliders lead to the paver patio and stunning screened porch with cathedral beadboard ceiling, seamlessly extending your living space outdoors. The fully remodeled gourmet kitchen offers white shaker cabinetry, granite countertops, stainless steel appliances, 5-burner gas range, under-cabinet lighting, tile backsplash, breakfast bar seating, great table space and a large window over the sink to capture the view. The adjoining dining area with vaulted cedar ceiling easily accommodates gatherings large and small, while a dedicated office with custom built-ins and bay window provides versatile space. Two spacious bedrooms and dual-entry full bath with jetted tub/shower combination are located on the main level. Upstairs, a private third bedroom with vaulted ceiling is complemented by an open loft overlooking the living room and capturing elevated water views — ideal for guests, lounge space or potential fourth bedroom or the opportunity to create a future primary suite . The street side of the home is equally impressive with a raised roofline, architectural shingle roof, updated siding with board & batten accents, covered front porch, custom garden shed with electric, oversized detached garage with workshop, electric and 240v outlet, white vinyl and privacy fencing, and parking space for 4–5 vehicles. Additional updates include HVAC with propane backup, multiple water heaters (including tankless for the jetted tub), encapsulated crawl spaces, and a full lower level with HardiePlank walls, speckled polyurethane flooring and abundant storage with great laundry area and workshop space, washer/dryer and shelving convey. Ideally positioned for both waterfront living and everyday convenience, with quick access to major commuter routes, Baltimore, and BWI. MOVE IN NOW AND BE SETTLED IN TIME TO ENJOY SPRING AND SUMMER ON THE WATER! **See the full list of updates that have been completed over the last 11 years** WELCOME HOME!
/u.realgeeks.media/mdhomevip/logo-footer.png)
Additional Information
- Subdivision
- Holly Farm Beach
- Taxes
- $6274.09
- Interior Features
- Bathroom - Jetted Tub, Bathroom - Tub Shower, Breakfast Area, Built-Ins, Carpet, Ceiling Fan(s), Chair Railings, Crown Moldings, Dining Area, Entry Level Bedroom, Floor Plan - Open, Kitchen - Country, Kitchen - Eat-In, Kitchen - Gourmet, Kitchen - Table Space, Recessed Lighting, Stove - Pellet, Upgraded Countertops, Wainscotting, Wine Storage, Window Treatments
- School District
- Baltimore County Public Schools
- Elementary School
- Middleborough
- Middle School
- Deep Creek
- High School
- Chesapeake
- Fireplaces
- 1
- Fireplace Description
- Fireplace - Glass Doors, Flue for Stove, Mantel(s)
- Flooring
- Carpet, Ceramic Tile, Concrete, Other
- Garage
- Yes
- Garage Spaces
- 1
- Exterior Features
- Extensive Hardscape, Exterior Lighting, Secure Storage, Street Lights, Gutter System, Stone Retaining Walls
- View
- River, Water
- Heating
- Forced Air, Heat Pump - Gas BackUp, Programmable Thermostat
- Heating Fuel
- Propane - Leased
- Cooling
- Central A/C, Ceiling Fan(s), Programmable Thermostat
- Roof
- Architectural Shingle
- Utilities
- Cable TV Available, Phone Available, Propane
- Water
- Public
- Sewer
- Public Sewer, Grinder Pump
- Basement
- Yes