1217 Somerset Road, Severn, MD 21144
- $1,995
- 2
- BD
- 1
- BA
- 991
- SqFt






- Sold Price
- $1,995
- List Price
- $1,995
- Closing Date
- Feb 20, 2026
- Days on Market
- 28
- Status
- CLOSED
- MLS#
- MDAA2133532
- Bedrooms
- 2
- Bathrooms
- 1
- Full Baths
- 1
- Living Area
- 991
- Style
- Dwelling w/Separate Living Area, Unit/Flat, Traditional
- Year Built
- 1974
- County
- Anne Arundel
- School District
- Anne Arundel County Public Schools
Property Description
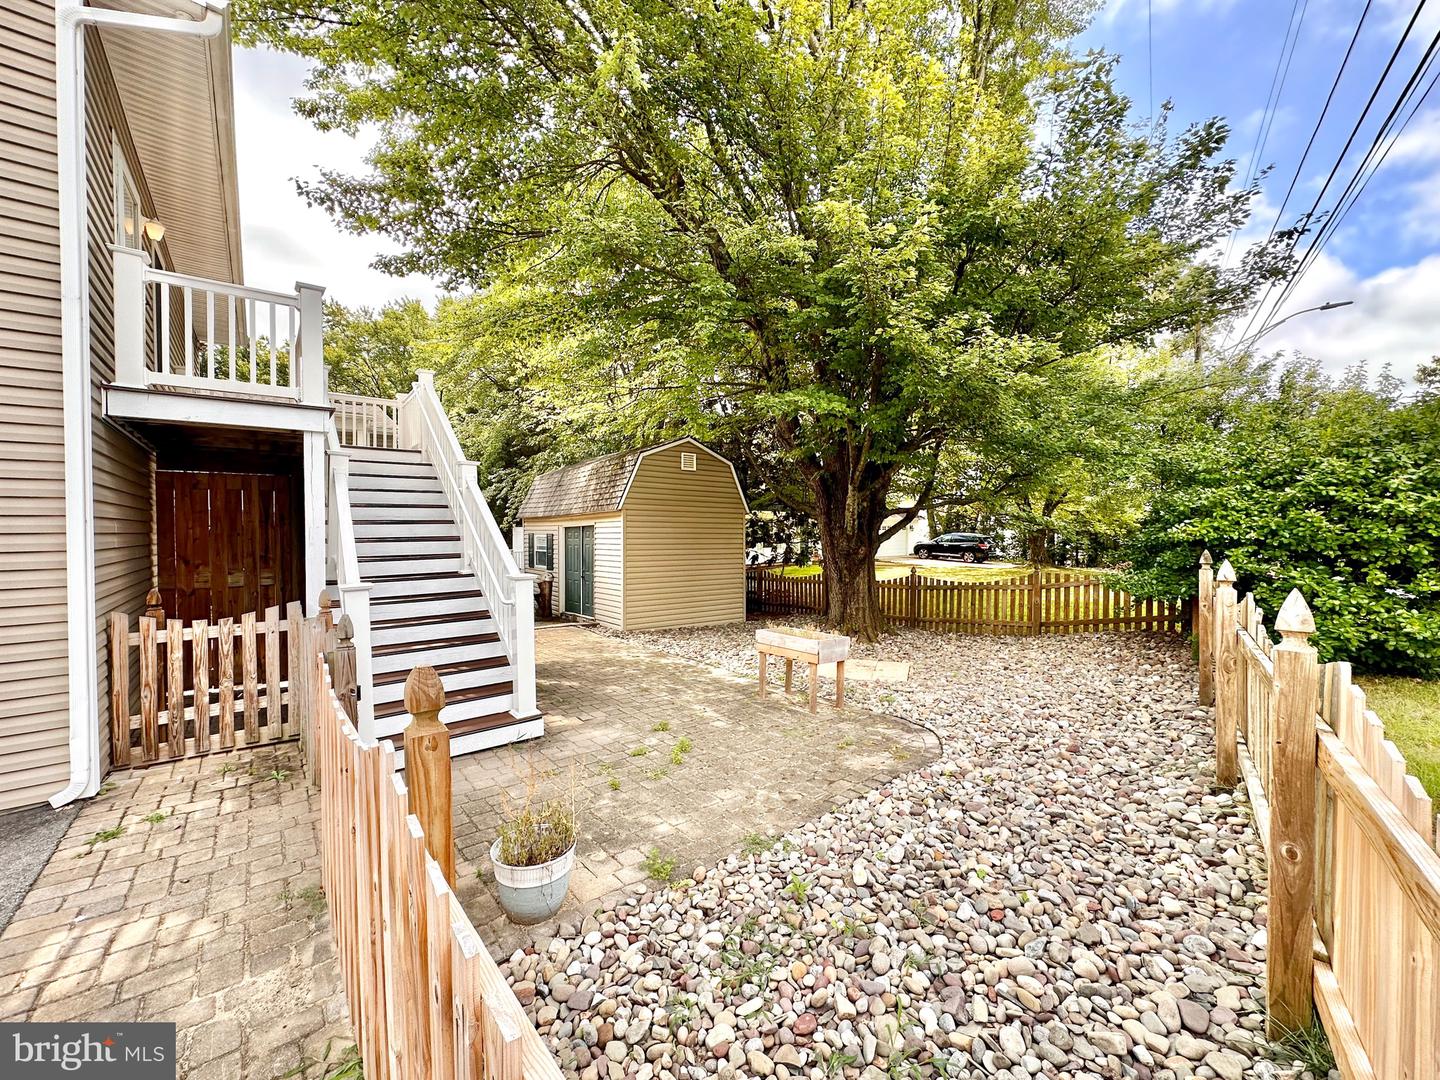
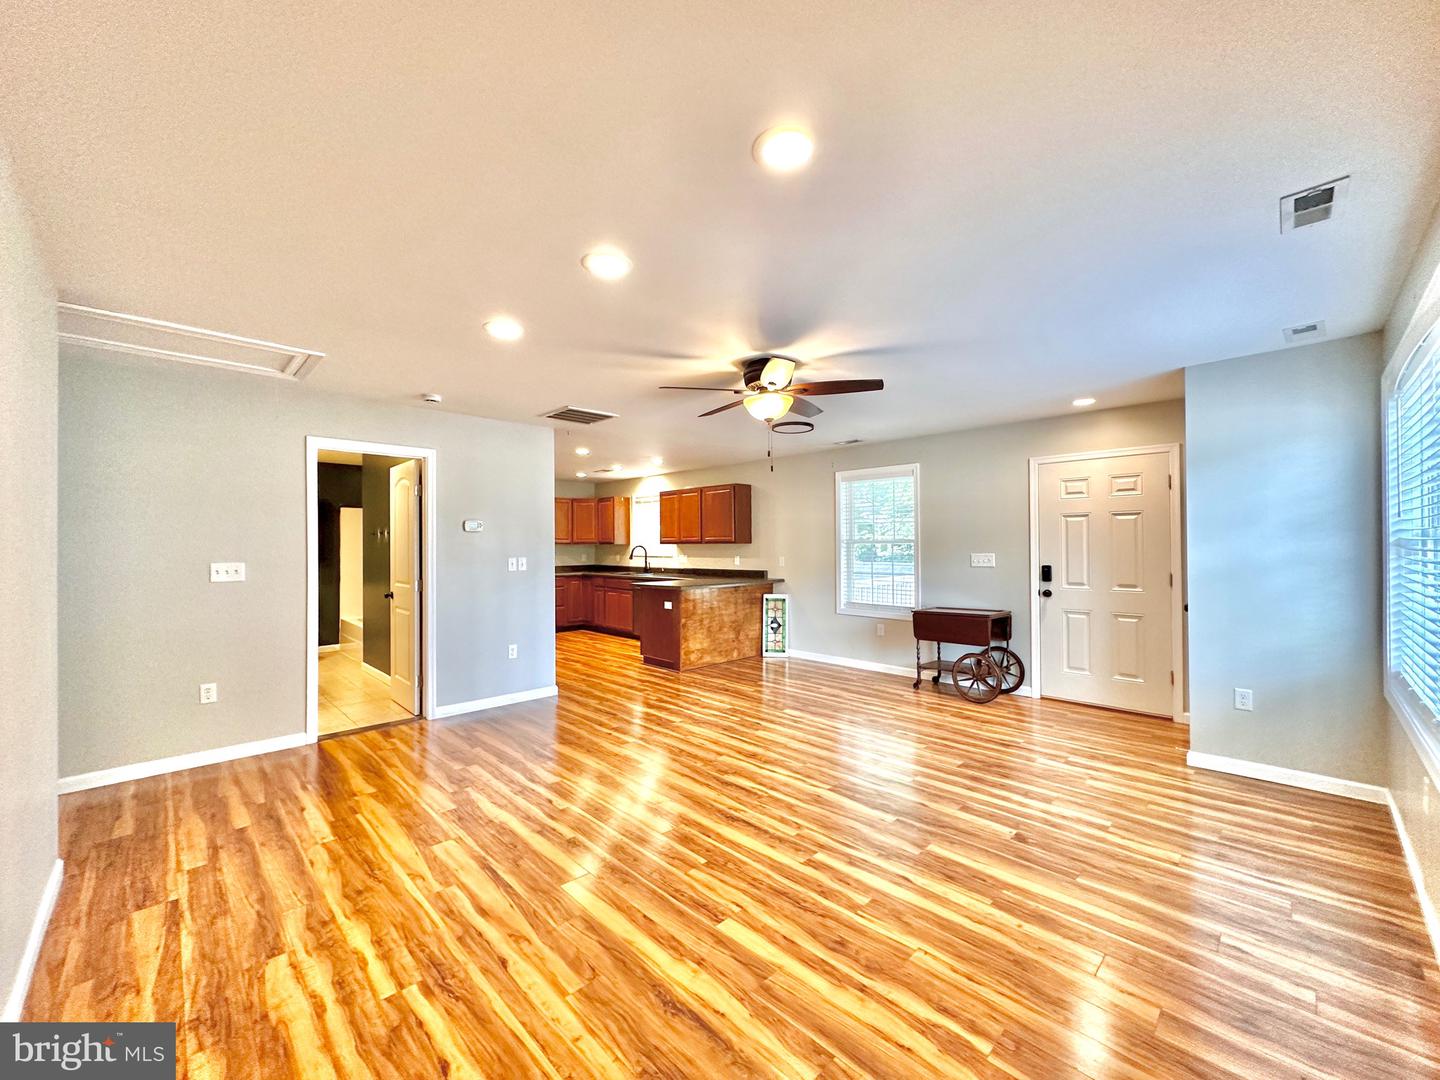
Upscale Upper-Level Apartment, "Move-In Ready", Available Immediately! Beautifully finished 991 sq. ft. upper-level apartment designed for comfort, style, and low-maintenance living. Features include a private driveway for 3–4 vehicles, dedicated entrance with Trex stairs and vinyl rails, and a welcoming balcony. The fully fenced outdoor area offers an expansive paver patio and elegant stone landscaping, ideal for relaxing or entertaining. Inside, the bright open floor plan features an expansive living room with recessed lighting and ceiling fan. The chef-inspired kitchen offers a breakfast bar, abundant maple cabinetry with full-length pantry, generous counter space, and premium stainless-steel appliances. Luxury vinyl plank flooring runs throughout the main living areas. The spacious dual-entry full bath includes a tub/shower combo, tile flooring, dark cherry vanity with cultured marble top, and upgraded lighting and fixtures. Two generously sized bedrooms each have ceiling fans and ample closets; the primary suite adds a walk-in closet, private bath access, and vestibule connection to the main house. A stackable washer/dryer is included. Apply online: https://apply.link/XtGuYwo. Located in Severn near I-97, with quick commutes to Ft. Meade/NSA (10 minutes), BWI (10 minutes), Baltimore, and DC, plus shopping, dining, and recreation from Severna Park to Annapolis just minutes away. **GAS, ELECTRIC, WATER AND LAWN CARE — FIXED AT $250.00/MONTH, COST WILL BE ADDED TO THE MONTHLY RENT** Tenant responsible for cable and internet. **DOGS CONSIDERED ON A CASE BY CASE BASIS, NO SMOKING.** Applicants must have a 660+ credit score, verifiable income of at least three times the rent, and all occupants over 18 must complete an application and background check. *Note: Some photos have been virtually staged to show potential use of the space.
/u.realgeeks.media/mdhomevip/logo-footer.png)
Additional Information
- Subdivision
- Thompson Farms
- Interior Features
- Carpet, Ceiling Fan(s), Pantry, Recessed Lighting, Walk-in Closet(s), Bathroom - Tub Shower, Combination Kitchen/Living, Floor Plan - Open, Kitchen - Country, Kitchen - Gourmet
- School District
- Anne Arundel County Public Schools
- Elementary School
- Ridgeway
- Middle School
- Old Mill Middle North
- High School
- Severn Run
- Flooring
- Luxury Vinyl Plank, Carpet
- Exterior Features
- Extensive Hardscape, Exterior Lighting
- Heating
- Heat Pump(s), Forced Air
- Heating Fuel
- Electric
- Cooling
- Heat Pump(s), Ceiling Fan(s), Central A/C
- Roof
- Asphalt, Shingle
- Utilities
- Cable TV Available, Phone Available
- Water
- Public
- Sewer
- Public Sewer